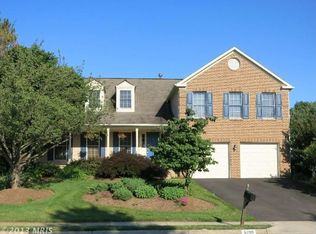
Welcome to 6202 Sandstone Way in Clifton, Virginia! Nestled on a quiet street in the well-established Little Rocky Run neighborhood, this lovely 4 bedroom, 3.5 bath Colonial home delivers plenty of space for living and is infused with the modern luxuries homebuyers seek. A stately brick façade, 2-car garage, expert landscaping, deck, spectacular sunroom, rich hardwood floors, decorative moldings, recessed lighting, and on trend designer paint are just some of the fine features that make this home so special. An open floor plan, high ceilings, and an abundance of windows create a light and bright atmosphere, while a gourmet kitchen and fully finished lower level create instant appeal. Fine craftsmanship begins in the grand two-story foyer with a gently curving staircase, arched window, and custom designer paint. To the right, natural light from walls of windows in the living room highlights decorative moldings and hardwood flooring that both continue into the adjoining dining room which offers space for both formal and casual occasions. The sparkling kitchen will please the sophisticated chef with gleaming granite countertops and backsplash, handcrafted cabinetry, and quality appliances including a gas cooktop and French door refrigerator. A tiered peninsula counter introduces the breakfast area that harbors a sliding glass door opening to the custom deck with descending steps to the verdant, level lawn with play set and vibrant trees—seamlessly blending indoor and outdoor dining and entertaining. Back inside, the cozy family room is highlighted by a floor-to-ceiling stone fireplace with raised hearth, soaring cathedral ceiling, and twin sets of sliding glass doors to the deck. A sunroom with cathedral ceiling and skylights, library/home office, laundry center, and a powder room complement the main level. Ascend the staircase to the light-filled primary suite boasting hardwoods, a walk-in closet tailored with custom shelving, and an en suite bath highlighted by a dual-sink vanity, sumptuous soaking tub, frameless ultra shower, and spa-toned flooring and surround—the perfect retreat to start and end your day. Down the hall, three additional bright and spacious bedrooms share access to the beautifully appointed hall bath. The lower level recreation room delivers plenty of space for games and media that combined with a full bath can serve as an in-law/au pair suite, learning center, or whatever your lifestyle demands. Ample storage solutions complete the comfort and luxury of this wonderful home. Take advantage of the fabulous neighborhood amenities including an outdoor pool, common grounds, recreation centers, nature paths, sports courts, and so much more! Commuters will appreciate the close proximity to I-66, Routes 28 and 29, Fairfax County Parkway, and Braddock Road where you’ll find plenty of diverse shopping, dining, and entertainment options. The surrounding area offers fine golfing, picturesque wineries, stunning parkland including Burke Lake Park with 888 acres of natural beauty surrounding a sparkling 218-acre lake, and the nearby charming Town of Clifton offering historic landmarks, cafés, and boutique shopping—there’s something here for everyone! For a suburban retreat that offers sophistication and comfort, you’ve found it. Welcome home!
Sold for $884,000
$884,000
6202 Sandstone Way, Clifton, VA 20124
4beds
3,747sqft
Single Family Residence
Built in 1988
8,905 Square Feet Lot
$1,004,500 Zestimate®
$236/sqft
$4,437 Estimated rent
Home value
$1,004,500
$954,000 - $1.05M
$4,437/mo
Zestimate® history
Owner options
List your home for rent
$4,437/mo
Rent Zestimate®
Find your next renter with Zillow Rental Manager. Plus, with online applications, you can quickly screen prospective tenants – for free.
$4,437/mo
Rent Zestimate®
Refinance and save
$5,513/mo
Est. payment
Refinancing to a lower rate could help reduce your monthly payments and save thousands over the life of the loan.
$5,513/mo
Est. payment
Explore your selling options
Work with a Zillow partner agent
Leverage their expertise and Zillow's premium Showcase listings to get your home seen by more buyers.
Get startedList with your own agent
Get your home in front of millions of buyers by listing it on Zillow.
Learn how to do itSell it yourself
Take full control of how buyers see your home on Zillow by listing For Sale by Owner (FSBO).
List your homeWhat's special
Historic landmarksColonial homeLevel lawnFloor-to-ceiling stone fireplaceOutdoor poolFine golfingNature paths
Zillow last checked:
Listing updated:
Listed by:
Sam Song 703-819-9362,
Weichert, REALTORS
Bought with:
Fabian Friedrich, 5010206
Samson Properties
Source: Bright MLS,MLS#: VAFX2132970
Facts & features
Interior
Bedrooms & bathrooms
- Bedrooms: 4
- Bathrooms: 4
- Full bathrooms: 3
- 1/2 bathrooms: 1
- Main level bathrooms: 1
Basement
- Area: 640
Heating
- Heat Pump, Natural Gas
Cooling
- Central Air, Ceiling Fan(s), Zoned, Electric
Appliances
- Included: Cooktop, Dishwasher, Disposal, Dryer, Exhaust Fan, Ice Maker, Double Oven, Oven, Refrigerator, Washer, Gas Water Heater, Water Heater
- Laundry: Main Level
Features
- Kitchen - Gourmet, Breakfast Area, Family Room Off Kitchen, Dining Area, Built-in Features, Chair Railings, Crown Molding, Curved Staircase, Upgraded Countertops, Primary Bath(s), Floor Plan - Traditional
- Flooring: Carpet, Hardwood, Wood
- Windows: Window Treatments
- Basement: Full
- Number of fireplaces: 1
- Fireplace features: Screen
Interior area
- Total structure area: 3,747
- Total interior livable area: 3,747 sqft
- Finished area above ground: 3,107
- Finished area below ground: 640
Property
Parking
- Total spaces: 2
- Parking features: Garage Door Opener, Garage Faces Front, Asphalt, Attached, Driveway
- Attached garage spaces: 2
- Has uncovered spaces: Yes
Accessibility
- Accessibility features: None
Features
- Levels: Three
- Stories: 3
- Patio & porch: Deck
- Pool features: Community
Lot
- Size: 8,905 sqft
Details
- Additional structures: Above Grade, Below Grade
- Parcel number: 0663 09 0277
- Zoning: 131
- Special conditions: Standard
Construction
Type & style
- Home type: SingleFamily
- Architectural style: Colonial
- Property subtype: Single Family Residence
Materials
- Brick Front
- Foundation: Other
Condition
- Excellent
- New construction: No
- Year built: 1988
Utilities & green energy
- Sewer: Public Sewer
- Water: Public
Community & neighborhood
Location
- Region: Clifton
- Subdivision: Little Rocky Run
HOA & financial
HOA
- Has HOA: Yes
- HOA fee: $98 monthly
- Amenities included: Basketball Court, Clubhouse, Common Grounds, Jogging Path, Pool, Tennis Court(s), Tot Lots/Playground
- Services included: Common Area Maintenance, Management, Pool(s), Snow Removal, Trash
- Association name: LITTLE ROCKY RUN
Other
Other facts
- Listing agreement: Exclusive Right To Sell
- Listing terms: Cash,Conventional,FHA,VA Loan
- Ownership: Fee Simple
Price history
| Date | Event | Price |
|---|---|---|
| 9/6/2023 | Sold | $884,000-1.7%$236/sqft |
Source:  Bright MLS #VAFX2132970 Report a problem Bright MLS #VAFX2132970 Report a problem | ||
| 8/10/2023 | Pending sale | $899,000$240/sqft |
Source:  Weichert Pro #VAFX2132970 Report a problem Weichert Pro #VAFX2132970 Report a problem | ||
| 8/9/2023 | Contingent | $899,000$240/sqft |
Source: Bright MLS #VAFX2132970 Report a problem | ||
| 8/1/2023 | Price change | $899,000-3.8%$240/sqft |
Source: Bright MLS #VAFX2132970 Report a problem | ||
| 6/30/2023 | Listed for sale | $934,9000%$250/sqft |
Source: Bright MLS #VAFX2132970 Report a problem | ||
| 1/23/2023 | Listing removed | -- |
Source: Weichert Pro Report a problem | ||
| 9/30/2022 | Listed for sale | $935,000+30061.3%$250/sqft |
Source: Bright MLS #VAFX2096940 Report a problem | ||
| 10/25/2019 | Listing removed | $3,000$1/sqft |
Source: Jobin Realty #VAFX1096010 Report a problem | ||
| 10/22/2019 | Price change | $3,000-6.3%$1/sqft |
Source: Jobin Realty #VAFX1096010 Report a problem | ||
| 9/27/2019 | Price change | $3,200-3%$1/sqft |
Source: Jobin Realty #VAFX1089586 Report a problem | ||
| 8/22/2019 | Price change | $3,300-5.7%$1/sqft |
Source: Jobin Realty #VAFX1083082 Report a problem | ||
| 8/13/2019 | Price change | $3,500+12.9%$1/sqft |
Source: Jobin Realty #VAFX1083082 Report a problem | ||
| 7/2/2015 | Listing removed | $3,100-99.5%$1/sqft |
Source: Jobin Realty #FX8671901 Report a problem | ||
| 6/25/2015 | Listed for rent | $3,100$1/sqft |
Source: Jobin Realty #FX8671901 Report a problem | ||
| 7/30/2012 | Sold | $616,000-2.2%$164/sqft |
Source: Public Record Report a problem | ||
| 5/14/2012 | Price change | $629,900-1.6%$168/sqft |
Source: Coldwell Banker Residential Brokerage - Fairfax #FX7840613 Report a problem | ||
| 4/21/2012 | Price change | $639,900-2.9%$171/sqft |
Source: Coldwell Banker Residential Brokerage - Fairfax #FX7840613 Report a problem | ||
| 4/13/2012 | Listed for sale | $659,000$176/sqft |
Source: Coldwell Banker Residential Brokerage - Fairfax #FX7840613 Report a problem | ||
Public tax history
| Year | Property taxes | Tax assessment |
|---|---|---|
| 2025 | $10,942 +6.9% | $946,570 +7.1% |
| 2024 | $10,237 +4.9% | $883,600 +2.2% |
| 2023 | $9,757 +10.2% | $864,640 +11.7% |
| 2022 | $8,854 | $774,310 +13.9% |
| 2021 | -- | $680,030 +3.3% |
| 2020 | $7,789 +4.6% | $658,100 +4.6% |
| 2019 | $7,444 +0.5% | $629,000 +0.5% |
| 2018 | $7,409 +4% | $626,000 +2% |
| 2017 | $7,126 +2.2% | $613,760 +2% |
| 2016 | $6,971 +0.7% | $601,690 -3% |
| 2015 | $6,921 +4.9% | $620,180 +4.7% |
| 2014 | $6,595 | $592,320 +3.8% |
| 2013 | -- | $570,500 +6.7% |
| 2012 | -- | $534,860 -1.2% |
| 2011 | -- | $541,310 |
| 2010 | -- | $541,310 -2.5% |
| 2009 | -- | $554,970 -8.5% |
| 2008 | -- | $606,490 -13.4% |
| 2007 | -- | $700,050 +58.2% |
| 2003 | -- | $442,645 +5% |
| 2002 | -- | $421,645 +17% |
| 2001 | -- | $360,380 |
Find assessor info on the county website
Neighborhood: 20124

Nearby schools
GreatSchools rating
- 9/10Union Mill Elementary SchoolGrades: PK-6Distance: 0.1 mi
- 7/10Liberty Middle SchoolGrades: 7-8Distance: 1 mi
- 5/10Centreville High SchoolGrades: 9-12Distance: 0.4 mi
Schools provided by the listing agent
- Elementary: Union Mill
- Middle: Liberty
- High: Centreville
- District: Fairfax County Public Schools
Source: Bright MLS. This data may not be complete. We recommend contacting the local school district to confirm school assignments for this home.
Get a cash offer in 3 minutes
Find out how much your home could sell for in as little as 3 minutes with a no-obligation cash offer.
Estimated market value
$1,004,500
Get a cash offer in 3 minutes
Find out how much your home could sell for in as little as 3 minutes with a no-obligation cash offer.
Estimated market value
$1,004,500
- Virginia
- Fairfax County
- Clifton
- 20124
- 6202 Sandstone Way
Nearby cities
Nearby neighborhoods
Nearby zip codes
Other Clifton Topics
