Skip main navigation
Sold
  • Price Unknown

    6202 Sandybrook Dr, Arlington, TX 76001

    3beds
    2,001sqft
    Single Family Residence
    Built in 1985
    7,318.08 Square Feet Lot
    $334,300 Zestimate®
    $--/sqft
    $2,205 Estimated rent

    Home value

    $334,300

    $311,000 - $361,000

    $2,205/mo

    Zestimate® history
    Loading
    Loading...

    Owner options

    List your home for rent

    $2,205/mo

    Rent Zestimate®

    Find your next renter with Zillow Rental Manager. Plus, with online applications, you can quickly screen prospective tenants – for free.

    Learn more

    $2,205/mo

    Rent Zestimate®

    Refinance and save

    Refinancing to a lower rate could help reduce your monthly payments and save thousands over the life of the loan.

    See today's rates

    Explore your selling options

    Work with a Zillow partner agent

    Leverage their expertise and Zillow's premium Showcase listings to get your home seen by more buyers.

    Get started

    List with your own agent

    Get your home in front of millions of buyers by listing it on Zillow.

    Learn how to do it

    Sell it yourself

    Take full control of how buyers see your home on Zillow by listing For Sale by Owner (FSBO).

    List your home

    What's special

    Generous kitchenPrivate primary suiteBright open layoutSecondary bedrooms
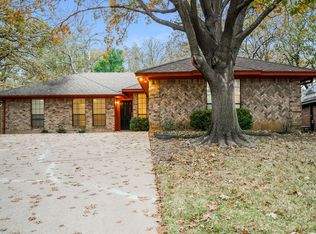
    If you're looking for the ideal place to start your next chapter, welcome home! This spacious 3-bedroom, 2-bathroom beauty offers 2,001 square feet of comfortable living space—perfect for growing families, first-time buyers, or anyone ready to settle into a peaceful neighborhood with convenience at every turn. Step inside to a bright, open layout that’s great for everything from busy mornings to movie nights. The living area flows easily into a generous kitchen—complete with plenty of room for meal prep, homework, or hosting family dinners. You'll love the private primary suite, offering a quiet retreat after a long day, while the secondary bedrooms are ideal for kids, guests, or even a home office or playroom. And location? You can’t beat it! With quick access to I-20, you're just minutes from both Fort Worth and Dallas—making commutes, weekend outings, and errands a breeze. Parks, schools, shopping, and dining are all nearby, too! Don’t miss your chance to own a home that checks all the right boxes. Schedule your tour today and take the first step toward homeownership!

    Zillow last checked:

    Listing updated:

    Listed by:

    Ashley Galica 0802259 817-609-4115,

    ARC Realty DFW 817-609-4115

    Bought with:

    Marla Valle

    Encore Fine Properties

    Source: NTREIS,MLS#: 21018061

    Facts & features

    Interior

    Bedrooms & bathrooms
    • Bedrooms: 3
    • Bathrooms: 2
    • Full bathrooms: 2
    Primary bedroom
    • Features: Ceiling Fan(s), Double Vanity, Garden Tub/Roman Tub, Separate Shower, Walk-In Closet(s)
    • Level: First
    • Dimensions: 13 x 17
    Bedroom
    • Features: Ceiling Fan(s), Walk-In Closet(s)
    • Level: First
    • Dimensions: 14 x 10
    Bedroom
    • Features: Ceiling Fan(s), Split Bedrooms, Walk-In Closet(s)
    • Level: First
    • Dimensions: 13 x 14
    Breakfast room nook
    • Level: First
    • Dimensions: 10 x 14
    Dining room
    • Level: First
    • Dimensions: 13 x 11
    Kitchen
    • Features: Breakfast Bar, Pantry
    • Level: First
    • Dimensions: 19 x 10
    Living room
    • Features: Ceiling Fan(s), Fireplace
    • Level: First
    • Dimensions: 19 x 15
    Utility room
    • Level: First
    • Dimensions: 6 x 6
    Heating
    • Central, Electric
    Cooling
    • Central Air, Ceiling Fan(s), Electric
    Appliances
    • Included: Dishwasher, Electric Cooktop, Electric Oven, Disposal, Microwave
    • Laundry: Washer Hookup, Electric Dryer Hookup
    Features
    • High Speed Internet, Cable TV, Vaulted Ceiling(s)
    • Flooring: Carpet, Ceramic Tile, Laminate
    • Has basement: No
    • Number of fireplaces: 1
    • Fireplace features: Gas Starter, Masonry
    Interior area
    • Total interior livable area: 2,001 sqft

    Property

    Parking
    • Total spaces: 2
    • Parking features: Door-Single, Garage Faces Front, Garage
    • Attached garage spaces: 2
    Features
    • Levels: One
    • Stories: 1
    • Pool features: None
    • Fencing: Wood
    Lot
    • Size: 7,318 sqft
    • Features: Cul-De-Sac, Landscaped
    Details
    • Parcel number: 05453429

    Construction

    Type & style
    • Home type: SingleFamily
    • Architectural style: Traditional,Detached
    • Property subtype: Single Family Residence
    • Attached to another structure: Yes
    Materials
    • Brick
    • Foundation: Slab
    • Roof: Composition
    Condition
    • Year built: 1985

    Utilities & green energy

    • Sewer: Public Sewer
    • Water: Public
    • Utilities for property: Sewer Available, Water Available, Cable Available

    Community & neighborhood

    Location
    • Region: Arlington
    • Subdivision: Meadowmere Add

    Other

    Other facts
    • Listing terms: Cash,Conventional,FHA,VA Loan

    Price history

    DateEventPrice
    9/22/2025Sold--
    Source: NTREIS #21018061 Report a problem
    9/5/2025Pending sale$340,000$170/sqft
    Source: NTREIS #21018061 Report a problem
    8/27/2025Contingent$340,000$170/sqft
    Source: NTREIS #21018061 Report a problem
    8/14/2025Price change$340,000-2.9%$170/sqft
    Source: NTREIS #21018061 Report a problem
    7/31/2025Listed for sale$350,000+11.1%$175/sqft
    Source: NTREIS #21018061 Report a problem
    2/25/2022Listing removed--
    Source: RE/MAX International Report a problem
    2/20/2022Listed for rent$2,200$1/sqft
    Source: RE/MAX International #14759463 Report a problem
    11/18/2021Sold--
    Source: NTREIS #14703176 Report a problem
    11/11/2021Pending sale$315,000$157/sqft
    Source: NTREIS #14703176 Report a problem
    11/9/2021Contingent$315,000$157/sqft
    Source: NTREIS #14703176 Report a problem
    11/8/2021Listed for sale$315,000$157/sqft
    Source: NTREIS #14703176 Report a problem

    Public tax history

    YearProperty taxesTax assessment
    2025$7,009 +0%$320,597
    2024$7,007 -5.7%$320,597 -4.8%
    2023$7,429 -2.8%$336,688 +9.6%
    2022$7,640 +274.1%$307,180 +18.3%
    2021$2,042 +2.6%$259,575 +12.2%
    2020$1,990 +2.1%$231,388 +8.3%
    2019$1,950 +277.9%$213,565 +10.1%
    2018$516 -72.4%$193,945 +10%
    2017$1,867 +1.1%$176,314 +6.4%
    2016$1,847 -4%$165,709 +3.2%
    2015$1,924 $160,638 +16.8%
    2014$1,924 $137,500 +3.6%
    2013-- $132,700 +0.8%
    2012-- $131,700 +2.8%
    2011-- $128,100 -0.3%
    2010-- $128,500 -5.4%
    2009-- $135,900
    2008-- $135,900 +10.3%
    2007-- $123,200
    2006-- $123,200
    2005-- $123,200
    2004-- $123,200 -4.2%
    2003-- $128,600
    2002-- $128,600 +5.5%
    2001-- $121,900
    2000-- $121,900

    Find assessor info on the county website

    Neighborhood: Southwest

    Nearby schools

    GreatSchools rating
    Schools provided by the listing agent
    • Elementary: Moore
    • High: Martin
    • District: Arlington ISD

    Source: NTREIS. This data may not be complete. We recommend contacting the local school district to confirm school assignments for this home.

    Get a cash offer in 3 minutes
    Find out how much your home could sell for in as little as 3 minutes with a no-obligation cash offer.
    Estimated market value
    $334,300
    Get a cash offer in 3 minutes
    Find out how much your home could sell for in as little as 3 minutes with a no-obligation cash offer.
    Estimated market value
    $334,300