Skip main navigation
Off market
  • $705,700

    6202 Sebring Dr, Columbia, MD 21044

    4beds
    2,400sqft
    SingleFamily
    Built in 1964
    0.6 Acres Lot
    $705,700 Zestimate®
    $294/sqft
    $4,237 Estimated rent

    Home value

    $705,700

    $670,000 - $741,000

    $4,237/mo

    Zestimate® history
    Loading
    Loading...

    Owner options

    List your home for rent

    $4,237/mo

    Rent Zestimate®

    Find your next renter with Zillow Rental Manager. Plus, with online applications, you can quickly screen prospective tenants – for free.

    Learn more

    $4,237/mo

    Rent Zestimate®

    Refinance and save

    $4,377/mo

    Est. payment

    Refinancing to a lower rate could help reduce your monthly payments and save thousands over the life of the loan.

    See today's rates

    $4,377/mo

    Est. payment

    Explore your selling options

    Work with a Zillow partner agent

    Leverage their expertise and Zillow's premium Showcase listings to get your home seen by more buyers.

    Get started

    List with your own agent

    Get your home in front of millions of buyers by listing it on Zillow.

    Learn how to do it

    Sell it yourself

    Take full control of how buyers see your home on Zillow by listing For Sale by Owner (FSBO).

    List your home

    What's special

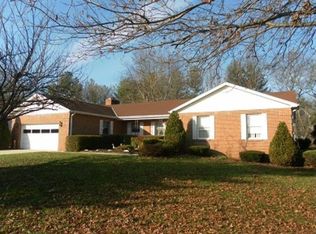
    Classic center hall colonial meets spacious addition with contemporary flair. Traditional ~center hall home ~is flanked by large front-to-back LR with wood-burning FP that opens to lower deck and rear yard ~and formal DR complete with crown molding. ~Main level powder room ~with full window; updated spacious kitchen boasts cherry cabinetry, Corian countertops, ample counter space, and gas range. Two deep pantries flanking the brand-new stainless-steel refrigerator provide exceptional storage. Natural light fills every room with an abundance of windows. Beautifully refinished hardwood floors flow throughout both main and upper levels. Custom addition features remarkable great room with cathedral ceilings and wood-burning corner FP surrounded by windows, ~masonry chimney with Old World charm and elegance. Sliding doors lead to a treehouse-like upper deck which ~shelters a patio and second shed, overlooking lush cottage gardens and mature trees that create a private retreat. Main level second entrance foyer opens to family room and is steps from the kitchen. Extra-wide garage adjacent from kitchen and basement which offers extensive storage and work space. Large fenced yard with shed is perfect for relaxing or play. Amazingly convenient location provides easy access to commuting routes, shopping, food, and entertainment options of Columbia Town Center yet sited in a quiet neighborhood offering tot lot and open space. NO HOA or CA fees!

    This property is off market, which means it's not currently listed for sale or rent on Zillow. This may be different from what's available on other websites or public sources.

    Facts & features

    Interior

    Bedrooms & bathrooms
    • Bedrooms: 4
    • Bathrooms: 3
    • Full bathrooms: 2
    • 1/2 bathrooms: 1
    Heating
    • Forced air
    Cooling
    • Central
    Appliances
    • Included: Dishwasher, Dryer, Microwave, Refrigerator, Washer
    Features
    • Ceiling Fan(s), Pantry, Crown Molding, Carpet, Wood Floors, Kitchen - Country, Formal/Separate Dining Room, Master Bath(s), Floor Plan - Traditional, Kitchen - Gourmet, Family Room Off Kitchen, Stall Shower, Tub Shower, Additional Stairway
    • Flooring: Tile, Carpet, Hardwood, Linoleum / Vinyl
    • Basement: Partially finished
    • Has fireplace: Yes
    Interior area
    • Total interior livable area: 2,400 sqft
    • Finished area below ground: 0

    Property

    Parking
    • Total spaces: 2
    • Parking features: Garage - Attached
    Features
    • Exterior features: Brick, Cement / Concrete
    Lot
    • Size: 0.60 Acres
    Details
    • Parcel number: 05347734
    • Special conditions: Standard

    Construction

    Type & style
    • Home type: SingleFamily
    • Architectural style: Conventional
    Materials
    • brick
    • Roof: Asphalt
    Condition
    • Year built: 1964

    Community & neighborhood

    Location
    • Region: Columbia

    Other

    Other facts
    • Appliances: Dishwasher, Refrigerator, Disposal, Built-in Microwave, Dryer, Washer, Stainless Steel Appliance(s), Bar Fridge, Stove, ENERGY STAR Qualified Dishwasher, ENERGY STAR Qualified Refrigerator, Oven/Range - Gas
    • FireplaceYN: true
    • InteriorFeatures: Ceiling Fan(s), Pantry, Crown Molding, Carpet, Wood Floors, Kitchen - Country, Formal/Separate Dining Room, Master Bath(s), Floor Plan - Traditional, Kitchen - Gourmet, Family Room Off Kitchen, Stall Shower, Tub Shower, Additional Stairway
    • GarageYN: true
    • AttachedGarageYN: true
    • HeatingYN: true
    • CoolingYN: true
    • StructureType: Detached
    • Heating: Zoned, Central, Programmable Thermostat, 90% Forced Air
    • ConstructionMaterials: Block, Asbestos, Shingle Siding, HardiPlank Type, Fiber Cement, Brick Front, Stick Built
    • StoriesTotal: 3
    • ArchitecturalStyle: Colonial
    • SpecialListingConditions: Standard
    • CoveredSpaces: 2
    • Cooling: Central Air, Zoned, Ceiling Fan(s), Programmable Thermostat
    • ParkingFeatures: Attached Garage, Asphalt, Garage Faces Front, Inside Entrance
    • BelowGradeFinishedArea: 0
    • Basement: Y
    • MlsStatus: ACTIVE UNDER CONTRACT

    Price history

    DateEventPrice
    8/25/2020Sold$530,000-1.7%$221/sqft
    Source: Public Record Report a problem
    6/24/2020Pending sale$539,000$225/sqft
    Source: Long & Foster Real Estate, Inc. #MDHW280758 Report a problem
    6/18/2020Listed for sale$539,000$225/sqft
    Source: Long & Foster Real Estate, Inc. #MDHW280758 Report a problem

    Public tax history

    YearProperty taxesTax assessment
    2025-- $515,500 +5%
    2024$5,527 +5.3%$490,867 +5.3%
    2023$5,250 +5.6%$466,233 +5.6%
    2022$4,972 +4.8%$441,600 +4.8%
    2021$4,745 +5%$421,367 +5%
    2020$4,517 +5.3%$401,133 +5.3%
    2019$4,289 -7.4%$380,900
    2018$4,632 -17%$380,900
    2017$5,579 $380,900 -4.8%
    2016-- $400,100
    2015-- $400,100
    2014-- $400,100 -2.5%
    2013-- $410,400
    2012-- $410,400
    2011-- $410,400 -19.8%
    2010-- $511,740 +8.3%
    2009-- $472,432 +9.1%
    2008-- $433,126 +10%
    2007-- $393,820 +19.1%
    2006-- $330,762 +23.6%
    2005-- $267,706 +30.8%
    2004-- $204,650 +4.5%
    2003-- $195,902 +4.7%
    2002-- $187,156 +4.9%
    2001-- $178,410 +160.9%
    2000-- $68,380

    Find assessor info on the county website

    Neighborhood: 21044

    Nearby schools

    GreatSchools rating
    Schools provided by the listing agent
    • Elementary: BRYANT WOODS
    • Middle: WILDE LAKE
    • High: ATHOLTON
    • District: HOWARD COUNTY PUBLIC SCHOOL SYSTEM

    Source: The MLS. This data may not be complete. We recommend contacting the local school district to confirm school assignments for this home.

    Get a cash offer in 3 minutes
    Find out how much your home could sell for in as little as 3 minutes with a no-obligation cash offer.
    Estimated market value
    $705,700
    Get a cash offer in 3 minutes
    Find out how much your home could sell for in as little as 3 minutes with a no-obligation cash offer.
    Estimated market value
    $705,700