***Back on the market due to buyer financing*** Welcome to 6202 Stansbury Rd, this one of a kind 2500 SQFT home you call summer retreat. Upon entering the front door, you will be greeted by a spacious living room perfect for entertaining your guests. Head through the formal dining room into your beautiful eat-in kitchen with a generous amount of storage, stainless steel appliances, and granite countertops. Continue through the kitchen and curl up next to your beautiful stone fireplace in your secondary living room which is the perfect place to unwind and relax. Move through the living room and you will find a 4 season room where you can read a book and take in all of the natural light overlooking the patio. This 4 seasons room has additional cabinetry and countertop space, which is perfect for entertaining all year round. Step out onto the patio, grab a float and enjoy the Michigan summers relaxing in your inground pool. Head upstairs where you will find four spacious bedrooms, two full bathrooms, and second floor laundry. At the end of the hallway you will find the primary suite which has been completely transformed into the oasis you deserve. Enjoy luxary and total tranquility of a walk in closet, tiled walk in shower, double sink vanity, heated floors and soaker tub. Head downstairs and you will find your 2.5 car attached garage and the basement. The basement is original to the home and with a little bit of TLC, you can make this space into anything you dream of. Enjoy the convenience of a half-bathroom in your basement. This home is in the heart of Saginaw Township just minutes away from Nouvel Highschool. Don't wait and schedule your showing today!
Sold for $308,000
$308,000
6202 Stansbury Ln, Saginaw, MI 48603
4beds
3,122sqft
Single Family Residence
Built in 1978
0.26 Acres Lot
$315,200 Zestimate®
$99/sqft
$2,452 Estimated rent
Home value
$315,200
Estimated sales range
Not available
$2,452/mo
Zestimate® history
Owner options
List your home for rent
$2,452/mo
Rent Zestimate®
Find your next renter with Zillow Rental Manager. Plus, with online applications, you can quickly screen prospective tenants – for free.
$2,452/mo
Rent Zestimate®
Refinance and save
$2,104/mo
Est. payment
Refinancing to a lower rate could help reduce your monthly payments and save thousands over the life of the loan.
$2,104/mo
Est. payment
Explore your selling options
Work with a Zillow partner agent
Leverage their expertise and Zillow's premium Showcase listings to get your home seen by more buyers.
Get startedList with your own agent
Get your home in front of millions of buyers by listing it on Zillow.
Learn how to do itSell it yourself
Take full control of how buyers see your home on Zillow by listing For Sale by Owner (FSBO).
List your homeWhat's special
Zillow last checked:
Listing updated:
Listed by:
Trent Gonyaw 989-321-7760,
Modern Realty
Bought with:
Andrea Ehrmantraut
Century 21 Signature Realty Midland
Source: MiRealSource,MLS#: 50165126 Originating MLS: Saginaw Board of REALTORS
Originating MLS: Saginaw Board of REALTORSFacts & features
Interior
Bedrooms & bathrooms
- Bedrooms: 4
- Bathrooms: 4
- Full bathrooms: 2
- 1/2 bathrooms: 2
Rooms
- Room types: Family Room, Living Room, Laundry, Sun/Florida Room, Master Bedroom, Master Bathroom, Basement Lavatory, First Flr Lavatory, Second Flr Full Bathroom, Dining Room
Bedroom 1
- Features: Carpet
- Level: Second
- Area: 204
- Dimensions: 17 x 12
Bedroom 2
- Features: Carpet
- Level: Second
- Area: 330
- Dimensions: 15 x 22
Bedroom 3
- Features: Carpet
- Level: Second
- Area: 168
- Dimensions: 14 x 12
Bedroom 4
- Features: Carpet
- Level: Second
- Area: 121
- Dimensions: 11 x 11
Bathroom 1
- Features: Ceramic
- Level: Second
- Area: 165
- Dimensions: 15 x 11
Bathroom 2
- Features: Ceramic
- Level: Second
- Area: 56
- Dimensions: 7 x 8
Dining room
- Features: Wood
- Level: First
- Area: 154
- Dimensions: 14 x 11
Family room
- Features: Ceramic
- Level: First
- Area: 247
- Dimensions: 19 x 13
Kitchen
- Features: Ceramic
- Level: First
- Area: 154
- Dimensions: 14 x 11
Living room
- Features: Wood
- Level: First
- Area: 255
- Dimensions: 17 x 15
Heating
- Forced Air, Natural Gas
Cooling
- Ceiling Fan(s), Central Air
Appliances
- Included: Dishwasher, Dryer, Microwave, Range/Oven, Refrigerator, Washer, Gas Water Heater
- Laundry: Second Floor Laundry
Features
- Sump Pump, Walk-In Closet(s), Bar, Eat-in Kitchen
- Flooring: Carpet, Wood, Ceramic Tile, Vinyl
- Windows: Window Treatments
- Basement: Block,Partially Finished
- Number of fireplaces: 1
- Fireplace features: Gas
Interior area
- Total structure area: 3,356
- Total interior livable area: 3,122 sqft
- Finished area above ground: 2,572
- Finished area below ground: 550
Property
Parking
- Total spaces: 2.5
- Parking features: Garage, Attached, Garage Door Opener
- Attached garage spaces: 2.5
Features
- Levels: Two
- Stories: 2
- Patio & porch: Patio, Porch
- Has private pool: Yes
- Pool features: In Ground, Outdoor Pool
- Fencing: Fenced
- Frontage type: Road
- Frontage length: 90
Lot
- Size: 0.26 Acres
- Dimensions: 90 x 130
- Features: Subdivision, City Lot
Details
- Additional structures: Shed(s)
- Parcel number: 23124181006043
- Zoning description: Residential
- Special conditions: Private
Construction
Type & style
- Home type: SingleFamily
- Architectural style: Colonial
- Property subtype: Single Family Residence
Materials
- Brick, Vinyl Siding
- Foundation: Basement
Condition
- New construction: No
- Year built: 1978
Utilities & green energy
- Sewer: Public Sanitary
- Water: Public
Community & HOA
Community
- Subdivision: Cambridge Village
HOA
- Has HOA: No
Location
- Region: Saginaw
Financial & listing details
- Price per square foot: $99/sqft
- Tax assessed value: $316,400
- Annual tax amount: $5,460
- Date on market: 1/23/2025
- Cumulative days on market: 35 days
- Listing agreement: Exclusive Right To Sell
- Listing terms: Cash,Conventional,FHA,VA Loan
- Road surface type: Paved
Price history
| Date | Event | Price |
|---|---|---|
| 4/11/2025 | Sold | $308,000-0.6%$99/sqft |
Source:  MiRealSource #50165126 Report a problem MiRealSource #50165126 Report a problem | ||
| 3/23/2025 | Pending sale | $310,000$99/sqft |
Source:  MIDMLS #50165129 Report a problem MIDMLS #50165129 Report a problem | ||
| 3/20/2025 | Price change | $310,000-3.1%$99/sqft |
Source: MIDMLS #50165129 Report a problem | ||
| 2/25/2025 | Pending sale | $320,000$102/sqft |
Source: MiRealSource #50165126 Report a problem | ||
| 2/18/2025 | Price change | $320,000-3%$102/sqft |
Source: MIDMLS #50165129 Report a problem | ||
| 1/23/2025 | Listed for sale | $330,000+17%$106/sqft |
Source: MiRealSource #50165126 Report a problem | ||
| 7/20/2022 | Sold | $282,000-2.7%$90/sqft |
Source: MiRealSource #50080265 Report a problem | ||
| 7/7/2022 | Pending sale | $289,900$93/sqft |
Source: MiRealSource #50080265 Report a problem | ||
| 6/27/2022 | Listed for sale | $289,900+34.2%$93/sqft |
Source: MiRealSource #50080265 Report a problem | ||
| 4/30/2007 | Sold | $216,000$69/sqft |
Source:  MiRealSource #20041939 Report a problem MiRealSource #20041939 Report a problem | ||
Public tax history
| Year | Property taxes | Tax assessment |
|---|---|---|
| 2026 | $5,065 +3.3% | $158,200 +4% |
| 2025 | $4,902 +12.3% | $152,100 +10.5% |
| 2024 | $4,365 +0.1% | $137,700 +13.1% |
| 2023 | $4,360 | $121,700 +18% |
| 2022 | -- | $103,100 +8.2% |
| 2021 | $5,288 | $95,300 -0.8% |
| 2020 | $5,288 +78.7% | $96,100 +8.8% |
| 2018 | $2,960 +10.2% | $88,300 +2.2% |
| 2017 | $2,685 | $86,400 -1.5% |
| 2016 | $2,685 | $87,700 +0.1% |
| 2014 | $2,685 +4.5% | $87,600 +5.4% |
| 2013 | $2,569 | $83,100 +2.3% |
| 2012 | -- | $81,200 -0.6% |
| 2011 | -- | $81,700 -5.5% |
| 2010 | -- | $86,500 -6.3% |
| 2009 | -- | $92,300 -8.9% |
| 2008 | -- | $101,300 -1.9% |
| 2007 | -- | $103,300 -0.2% |
| 2006 | -- | $103,500 -1% |
| 2005 | -- | $104,500 +17.8% |
| 2003 | -- | $88,700 +5.2% |
| 2002 | $1,042 | $84,300 +5.5% |
| 2001 | -- | $79,900 |
| 2000 | $903 | $79,900 |
Find assessor info on the county website
Neighborhood: 48603
Nearby homes
- $238,9003 bd2 ba1.8k sqft6220 Stansbury Ln, Saginaw, MI 48603Off Market
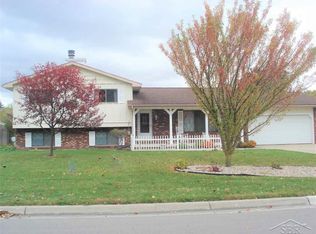
- $218,0003 bd2 ba1.4k sqft6184 Stansbury Ln, Saginaw, MI 48603Off Market
- $248,1005 bd2 ba1.7k sqft6201 Paddock Ln, Saginaw, MI 48603Off Market
- $284,0004 bd2 ba2k sqft6219 Paddock Ln, Saginaw, MI 48603Off Market
- $216,4003 bd1 ba1.4k sqft6238 Stansbury Ln, Saginaw, MI 48603Off Market
- $232,0003 bd2 ba1.2k sqft6219 Stansbury Ln, Saginaw, MI 48603Sold
- $250,9003 bd2 ba1.7k sqft6183 Paddock Ln, Saginaw, MI 48603Off Market
- $217,0002 bd2 ba1.3k sqft6201 Stansbury Ln, Saginaw, MI 48603Off Market
Nearby schools
GreatSchools rating
- 5/10Arrowwood Elementary SchoolGrades: PK,3-5Distance: 1.7 mi
- 6/10White Pine Middle SchoolGrades: 6-8Distance: 2.2 mi
- 6/10Heritage High SchoolGrades: 9-12Distance: 1.3 mi
Schools provided by the listing agent
- District: Saginaw Twp Community School
Source: MiRealSource. This data may not be complete. We recommend contacting the local school district to confirm school assignments for this home.
Get a cash offer in 3 minutes
Find out how much your home could sell for in as little as 3 minutes with a no-obligation cash offer.
Estimated market value
$315,200
Get a cash offer in 3 minutes
Find out how much your home could sell for in as little as 3 minutes with a no-obligation cash offer.
Estimated market value
$315,200
- Michigan
- Saginaw County
- Saginaw
- 48603
- 6202 Stansbury Ln
Nearby cities
Nearby neighborhoods
Nearby zip codes
Other Saginaw Topics
