Don't miss this opportunity to own this luxurious home in the desirable Kechter Farms community! Enjoy your private paradise with your backyard adjacent to an open space, a large meticulously maintained, cul-de-sac, corner lot and access to miles and miles of walking and biking trails. Walk into this two-story immaculate open floorplan home with high ceilings that features a main level primary bedroom, gourmet kitchen, gas stone fireplace, floor-to-ceiling doorways, a finished basement and hardwood flooring throughout the main level. The kitchen features custom cabinets, granite countertops, a double oven, a gas range, a sizeable island with seating and plenty of storage. The large concrete patio allows for delightful outdoor living and entertainment. The office is bright and spacious with access to the covered porch and beautiful side yard. The second level offers four bedrooms with walk-in closets and two shared bathrooms. The lower level has plenty of space for entertainment, a media room and plenty of storage that potentially can be turned into additional bedroom. This incredible home in beautiful Fort Collins is near lots of shopping, dining and within walking distance to Fort Collin's popular schools. And don't forget about Kechter Farm's amenities that include a clubhouse, pool, and exercise room. Schedule a showing today and make this dream home yours!
Sold for $1,410,000
$1,410,000
6202 Swainsons Hawk Pl, Fort Collins, CO 80528
5beds
5,595sqft
Single Family Residence
Built in 2015
0.39 Acres Lot
$1,466,200 Zestimate®
$252/sqft
$4,515 Estimated rent
Home value
$1,466,200
$1.39M - $1.55M
$4,515/mo
Zestimate® history
Owner options
List your home for rent
$4,515/mo
Rent Zestimate®
Find your next renter with Zillow Rental Manager. Plus, with online applications, you can quickly screen prospective tenants – for free.
$4,515/mo
Rent Zestimate®
Refinance and save
$8,901/mo
Est. payment
Refinancing to a lower rate could help reduce your monthly payments and save thousands over the life of the loan.
$8,901/mo
Est. payment
Explore your selling options
Work with a Zillow partner agent
Leverage their expertise and Zillow's premium Showcase listings to get your home seen by more buyers.
Get startedList with your own agent
Get your home in front of millions of buyers by listing it on Zillow.
Learn how to do itSell it yourself
Take full control of how buyers see your home on Zillow by listing For Sale by Owner (FSBO).
List your homeWhat's special
Zillow last checked:
Listing updated:
Listed by:
Takhir Minullin 970-214-5098,
Velocity RE & Investments Inc
Bought with:
Non-IRES Agent
Non-IRES
Source: IRES as distributed by MLS GRID,MLS#: 1010326
Facts & features
Interior
Bedrooms & bathrooms
- Bedrooms: 5
- Bathrooms: 5
- Full bathrooms: 3
- 3/4 bathrooms: 1
- 1/2 bathrooms: 1
- Main level bathrooms: 2
Primary bedroom
- Description: Carpet
- Features: Full Primary Bath, Luxury Features Primary Bath, 5 Piece Primary Bath
- Level: Main
- Area: 270 Square Feet
- Dimensions: 15 x 18
Bedroom 2
- Description: Carpet
- Level: Upper
- Area: 196 Square Feet
- Dimensions: 14 x 14
Bedroom 3
- Description: Carpet
- Level: Upper
- Area: 196 Square Feet
- Dimensions: 14 x 14
Bedroom 4
- Description: Carpet
- Level: Upper
- Area: 240 Square Feet
- Dimensions: 15 x 16
Bedroom 5
- Description: Carpet
- Level: Upper
- Area: 169 Square Feet
- Dimensions: 13 x 13
Dining room
- Description: Hardwood
- Level: Main
- Area: 169 Square Feet
- Dimensions: 13 x 13
Family room
- Description: Carpet
- Level: Lower
Great room
- Description: Hardwood
- Level: Main
Kitchen
- Description: Hardwood
- Level: Main
- Area: 270 Square Feet
- Dimensions: 15 x 18
Laundry
- Description: Tile
- Level: Main
Living room
- Description: Carpet
- Level: Lower
Recreation room
- Level: Lower
Study
- Description: Hardwood
- Level: Main
- Area: 182 Square Feet
- Dimensions: 13 x 14
Heating
- Forced Air, Humidity Control
Cooling
- Ceiling Fan(s)
Appliances
- Included: Gas Range, Double Oven, Dishwasher, Microwave, Disposal
Features
- Eat-in Kitchen, Separate Dining Room, Open Floorplan, Pantry, Walk-In Closet(s), Kitchen Island, High Ceilings
- Flooring: Wood
- Basement: Full,Partially Finished,Built-In Radon,Sump Pump
- Has fireplace: Yes
- Fireplace features: Gas
Interior area
- Total structure area: 3,771
- Total interior livable area: 5,595 sqft
- Finished area above ground: 3,771
Property
Parking
- Total spaces: 3
- Parking features: Garage - Attached
- Attached garage spaces: 3
- Details: Attached
Features
- Levels: Two
- Stories: 2
- Patio & porch: Patio, Enclosed
- Exterior features: Sprinkler System
- Fencing: Fenced
Lot
- Size: 0.39 Acres
- Features: Cul-De-Sac, Corner Lot, Abuts Public Open Space
Details
- Parcel number: R1656823
- Zoning: UE
- Special conditions: Private Owner
- Other equipment: Satellite Dish
Construction
Type & style
- Home type: SingleFamily
- Property subtype: Single Family Residence
Materials
- Frame, Brick, Wood Siding
- Roof: Composition
Condition
- New construction: No
- Year built: 2015
Details
- Builder name: Toll Brothers
Utilities & green energy
- Electric: City of FTC
- Gas: Xcel
- Sewer: Public Sewer
- Water: City
- Utilities for property: Natural Gas Available, Electricity Available, Cable Available, High Speed Avail
Community & HOA
Community
- Features: Clubhouse, Pool, Fitness Center, Trail(s)
- Security: Fire Alarm
- Subdivision: Kechter Farm Pld Fil 1
HOA
- Has HOA: Yes
- HOA fee: $400 quarterly
Location
- Region: Fort Collins
Financial & listing details
- Price per square foot: $252/sqft
- Tax assessed value: $1,286,700
- Annual tax amount: $7,819
- Date on market: 5/24/2024
- Listing terms: Cash,Conventional,FHA,VA Loan
- Exclusions: Personal property, washer, dryer, refrigerator, garage refrigerator.
- Electric utility on property: Yes
Price history
| Date | Event | Price |
|---|---|---|
| 7/3/2024 | Sold | $1,410,000+1.5%$252/sqft |
Source:  IRES as distributed by MLS GRID #1010326 Report a problem IRES as distributed by MLS GRID #1010326 Report a problem | ||
| 6/1/2024 | Pending sale | $1,389,500$248/sqft |
Source:  REcolorado as distributed by MLS GRID #IR1010326 Report a problem REcolorado as distributed by MLS GRID #IR1010326 Report a problem | ||
| 5/30/2024 | Listed for sale | $1,389,500+70.3%$248/sqft |
Source: IRES as distributed by MLS GRID #1010326 Report a problem | ||
| 5/18/2016 | Sold | $815,794$146/sqft |
Source: Public Record Report a problem | ||
Public tax history
| Year | Property taxes | Tax assessment |
|---|---|---|
| 2025 | $8,160 -0.6% | $80,419 -8.3% |
| 2024 | $8,206 +19.3% | $87,670 -1% |
| 2023 | $6,877 -1.1% | $88,520 +24.1% |
| 2022 | $6,953 +13.2% | $71,328 -2.8% |
| 2021 | $6,144 -0.4% | $73,380 +14.1% |
| 2020 | $6,168 +6.2% | $64,293 -0.7% |
| 2019 | $5,809 | $64,742 +3.8% |
| 2018 | $5,809 | $62,374 +4.3% |
| 2017 | $5,809 +4.7% | $59,774 +265.9% |
| 2016 | $5,549 +381.6% | $16,334 +31.3% |
| 2015 | $1,152 | $12,440 |
Find assessor info on the county website
Neighborhood: Fossil Creek Reservoir
Nearby homes
- $1,464,8005 bd4 ba2.8k sqft6208 Swainsons Hawk Pl, Fort Collins, CO 80528Off Market
- $671,8003 bd2 ba2k sqft3020 Zephyr Rd, Fort Collins, CO 80528Off Market
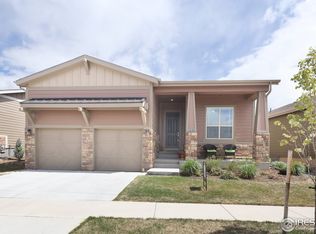
- $672,9002 bd2 ba1.8k sqft3014 Zephyr Rd, Fort Collins, CO 80528Off Market
- $1,553,1006 bd5 ba4.1k sqft6214 Swainsons Hawk Pl, Fort Collins, CO 80528Off Market
- $644,2002 bd2 ba1.9k sqft3002 Zephyr Rd, Fort Collins, CO 80528Off Market
- $863,7003 bd2 ba3k sqft3008 Zephyr Rd, Fort Collins, CO 80528Off Market
- $652,2002 bd2 ba1.9k sqft3026 Zephyr Rd, Fort Collins, CO 80528Off Market
- $1,405,2004 bd4 ba3k sqft2932 Sunset View Dr, Fort Collins, CO 80528Off Market
Nearby schools
GreatSchools rating
- 9/10Bacon Elementary SchoolGrades: PK-5Distance: 0.9 mi
- 6/10Preston Middle SchoolGrades: 6-8Distance: 1.3 mi
- 10/10Fossil Ridge High SchoolGrades: 9-12Distance: 1.1 mi
Schools provided by the listing agent
- Elementary: Bacon
- Middle: Preston
- High: Fossil Ridge
Source: IRES as distributed by MLS GRID. This data may not be complete. We recommend contacting the local school district to confirm school assignments for this home.
Get a cash offer in 3 minutes
Find out how much your home could sell for in as little as 3 minutes with a no-obligation cash offer.
Estimated market value
$1,466,200
Get a cash offer in 3 minutes
Find out how much your home could sell for in as little as 3 minutes with a no-obligation cash offer.
Estimated market value
$1,466,200
- Colorado
- Larimer County
- Fort Collins
- 80528
- Fossil Creek Reservoir
- 6202 Swainsons Hawk Pl
