This upgraded and meticulously maintained end-unit townhome in the thriving Thorncrest neighborhood boasts 3 bedrooms, 2 full and 2 half bathrooms, AND a bonus room that's perfect for a home office or flex space. As you step inside, you'll be greeted by an abundance of natural light that effortlessly illuminates the entire home, showcasing the upgraded flooring throughout. The living room features a cozy gas fireplace and blinds that adds privacy to this space with doors leading to the 2-year old deck, creating an inviting atmosphere for relaxation or entertaining guests. The kitchen and dining room are open with a pass-through to the living area. The kitchen features a cooking island and plenty of storage. Relaxation in the expansive main bedroom featuring vaulted ceilings, large closet and a completely redesigned ensuite main bathroom showcasing a new shower, upgraded double vanity, and exquisite porcelain tile floor. Secondary bedrooms are sizable as well with a shared full bathroom with upgraded flooring and paint. Need more space? Check out the bonus room that can serve as a home office, additional living, or flex space. Plus, with a new roof (only 5 months old) and a full transferable 10-year warranty, you can rest easy knowing your investment is protected.The HVAC was recently serviced with the next Spring maintenance service included. Work is covered until November of next year, along with a new water heater, this home is not just beautiful but also meticulously maintained. The home also features a 2-car garage, providing ample parking and storage space. All of these are minutes away from Stone Mountain with easy access to Midtown/Decatur and major highways.
Closed
$385,000
6202 Thorncrest Dr, Tucker, GA 30084
3beds
2,261sqft
Townhouse
Built in 2006
6,969 Square Feet Lot
$371,400 Zestimate®
$170/sqft
$2,523 Estimated rent
Home value
$371,400
$353,000 - $390,000
$2,523/mo
Zestimate® history
Owner options
List your home for rent
$2,523/mo
Rent Zestimate®
Find your next renter with Zillow Rental Manager. Plus, with online applications, you can quickly screen prospective tenants – for free.
$2,523/mo
Rent Zestimate®
Refinance and save
$3,809/mo
Est. payment
Refinancing to a lower rate could help reduce your monthly payments and save thousands over the life of the loan.
$3,809/mo
Est. payment
Explore your selling options
Work with a Zillow partner agent
Leverage their expertise and Zillow's premium Showcase listings to get your home seen by more buyers.
Get startedList with your own agent
Get your home in front of millions of buyers by listing it on Zillow.
Learn how to do itSell it yourself
Take full control of how buyers see your home on Zillow by listing For Sale by Owner (FSBO).
List your homeWhat's special
Zillow last checked:
Listing updated:
Listed by:
Community & Council 404-600-1367,
Keller Williams Realty
Bought with:
Dia Louis, 402937
Virtual Properties Realty.com
Source: GAMLS,MLS#: 10226350
Facts & features
Interior
Bedrooms & bathrooms
- Bedrooms: 3
- Bathrooms: 4
- Full bathrooms: 2
- 1/2 bathrooms: 2
Rooms
- Room types: Bonus Room, Foyer, Laundry, Other
Kitchen
- Features: Kitchen Island
Heating
- Central
Cooling
- Ceiling Fan(s), Central Air
Appliances
- Included: Dishwasher, Disposal, Dryer, Refrigerator, Washer
- Laundry: Upper Level
Features
- High Ceilings, Vaulted Ceiling(s)
- Flooring: Vinyl
- Windows: Double Pane Windows
- Basement: Finished,Full
- Number of fireplaces: 1
- Fireplace features: Gas Log, Living Room
- Common walls with other units/homes: End Unit
Interior area
- Total structure area: 2,261
- Total interior livable area: 2,261 sqft
- Finished area above ground: 2,261
- Finished area below ground: 0
Property
Parking
- Parking features: Garage, Side/Rear Entrance
- Has garage: Yes
Features
- Levels: Three Or More
- Stories: 3
- Patio & porch: Deck
- Body of water: None
Lot
- Size: 6,969 Square Feet
- Features: Level
- Residential vegetation: Wooded
Details
- Parcel number: R6139 169
Construction
Type & style
- Home type: Townhouse
- Architectural style: Brick Front
- Property subtype: Townhouse
- Attached to another structure: Yes
Materials
- Concrete
- Roof: Composition
Condition
- Resale
- New construction: No
- Year built: 2006
Utilities & green energy
- Sewer: Public Sewer
- Water: Public
- Utilities for property: Electricity Available, Natural Gas Available, Sewer Available, Water Available
Green energy
- Energy efficient items: Appliances
- Water conservation: Low-Flow Fixtures
Community & HOA
Community
- Features: Sidewalks, Walk To Schools, Near Shopping
- Security: Smoke Detector(s)
- Subdivision: Thorncrest
HOA
- Has HOA: Yes
- Services included: Maintenance Structure, Maintenance Grounds, Pest Control
- HOA fee: $1,380 annually
Location
- Region: Tucker
Financial & listing details
- Price per square foot: $170/sqft
- Tax assessed value: $357,800
- Annual tax amount: $3,147
- Date on market: 11/21/2023
- Cumulative days on market: 8 days
- Listing agreement: Exclusive Right To Sell
- Electric utility on property: Yes
Price history
| Date | Event | Price |
|---|---|---|
| 12/21/2023 | Sold | $385,000+2.7%$170/sqft |
Source:  GAMLS #10226350 Report a problem GAMLS #10226350 Report a problem | ||
| 12/11/2023 | Pending sale | $375,000$166/sqft |
Source:  FMLS GA #7304025 Report a problem FMLS GA #7304025 Report a problem | ||
| 11/29/2023 | Contingent | $375,000$166/sqft |
Source: GAMLS #10226350 Report a problem | ||
| 11/21/2023 | Listed for sale | $375,000$166/sqft |
Source: GAMLS #10226350 Report a problem | ||
Public tax history
| Year | Property taxes | Tax assessment |
|---|---|---|
| 2025 | $4,719 -6.9% | $143,120 -7.1% |
| 2024 | $5,071 +57.2% | $154,000 +27.7% |
| 2023 | $3,226 +2.5% | $120,600 +27.3% |
| 2022 | $3,147 -1.4% | $94,720 |
| 2021 | $3,192 -0.7% | $94,720 |
| 2020 | $3,213 +11.6% | $94,720 +13.2% |
| 2019 | $2,879 | $83,680 |
| 2018 | $2,879 +10.6% | $83,680 +15.6% |
| 2016 | $2,603 +10% | $72,360 +12% |
| 2015 | $2,366 | $64,600 |
| 2014 | $2,366 -1.2% | $64,600 |
| 2013 | $2,396 | $64,600 |
| 2012 | -- | $64,600 |
| 2011 | -- | $64,600 -11.3% |
| 2010 | -- | $72,840 |
| 2009 | -- | $72,840 -20.9% |
| 2007 | -- | $92,080 |
Find assessor info on the county website
Neighborhood: 30084
Nearby homes
- $343,7003 bd4 ba2.2k sqft6200 Thorncrest Dr, Tucker, GA 30084Off Market
- $349,3003 bd4 ba2.2k sqft6198 Thorncrest Dr, Tucker, GA 30084Off Market
- $349,9003 bd4 ba2.2k sqft6196 Thorncrest Dr, Tucker, GA 30084Off Market
- $347,7003 bd3 ba1.8k sqft6220 Thorncrest Dr, Tucker, GA 30084Off Market
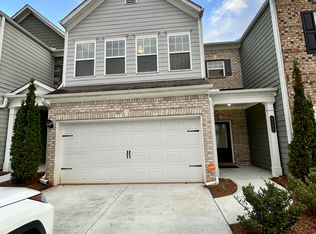
- $357,0004 bd4 ba2.1k sqft6194 Thorncrest Dr, Tucker, GA 30084Sold
- $422,3004 bd3 ba2.3k sqft244 Thorncrest Ct, Tucker, GA 30084Off Market
- $429,8004 bd3 ba2.3k sqft244 Thorncrest Ct #0, Tucker, GA 30084Off Market
- $371,5004 bd4 ba2.2k sqft6192 Thorncrest Dr, Tucker, GA 30084Off Market
Nearby schools
GreatSchools rating
- 8/10Arcado Elementary SchoolGrades: PK-5Distance: 2.3 mi
- 7/10Trickum Middle SchoolGrades: 6-8Distance: 3.7 mi
- 6/10Parkview High SchoolGrades: 9-12Distance: 3.7 mi
Schools provided by the listing agent
- Elementary: Arcado
- Middle: Trickum
- High: Parkview
Source: GAMLS. This data may not be complete. We recommend contacting the local school district to confirm school assignments for this home.
Get a cash offer in 3 minutes
Find out how much your home could sell for in as little as 3 minutes with a no-obligation cash offer.
Estimated market value
$371,400
Get a cash offer in 3 minutes
Find out how much your home could sell for in as little as 3 minutes with a no-obligation cash offer.
Estimated market value
$371,400
- Georgia
- Gwinnett County
- Tucker
- 30084
- 6202 Thorncrest Dr
Nearby cities
Nearby zip codes
Other Tucker Topics
