OPEN HOUSE THIS SUNDAY1-4 PM–COME TAKE A LOOK! Situated in the prestigious EVERMAY SUBDIVISION of McLean, this magnificent renovated colonial offers an unparalleled living experience across three finished levels and OVER 6,000 SQUARE FEET. WALKING DISTANCE TO THE HIGHLY RANKED POTOMAC SCHOOL and it is one of the top private schools in both the state and the nation. As you enter the open-concept foyer, you are greeted by gleaming HARDWOOD FLOORS that flow seamlessly into a gourmet kitchen featuring a central island, premium stainless steel appliances and a sun-filled breakfast area. INCLUDES 9 FOOT CEILINGS. The KITCHEN HAS TWO THERMADOR DISHWASHERS AND A SEPARATE PANELED FRIDGE AND FREEZER. The home features 6 expansive bedrooms and 7 TOTAL LUXURIOUS BATHROOMS—including 6 full baths and 2 powder rooms—complemented by high-end finishes like gorgeous cabinetry, 5 FIREPLACES. In this exceptional inviting home you step out from the main level onto a magnificent, grand stone deck that overlooks the sparkling pool and manicured landscaping with, offering a breathtaking view and seamless indoor-outdoor living.***BACK UP GENERATOR INCLUDED***The lot featuring TOWERING MATURE PRIVACY TREES that would cost a fortune to replicate in another property. lower walkout level serves as an entertainer's dream, complete with, a game room, and a KITCHENETTE WITH LUXURIOUS ISLAND. The exterior is equally breathtaking, situated on a 0.55-ACRE CUL-DE-SAC LOT with a resort-style backyard that includes an in-ground swimming pool, a sports court, an expansive deck with a LOGGIA. IncludesThe ultimate outdoor hosting. Located in Top-tier school district. This stunning home is just minutes away from the vibrant Tysons Corner Center, the upscale Tysons Galleria Mall, and a wide array of shops, restaurants, and entertainment. You'll enjoy easy access to major routes for commuting. It's also a short drive to Washington, D.C., with its world-class museums, monuments, and cultural attractions, and minutes to the charming Georgetown neighborhood, known for its boutique shopping and fine dining. This home offers luxury, comfort, and unmatched convenience, placing you right at the heart of it all.
Sold for $3,000,000
$3,000,000
6202 Vernon Palmer Ct, Mc Lean, VA 22101
6beds
4,878sqft
Single Family Residence
Built in 1975
0.55 Acres Lot
$3,017,900 Zestimate®
$615/sqft
$7,086 Estimated rent
Home value
$3,017,900
$2.84M - $3.20M
$7,086/mo
Zestimate® history
Owner options
List your home for rent
$7,086/mo
Rent Zestimate®
Find your next renter with Zillow Rental Manager. Plus, with online applications, you can quickly screen prospective tenants – for free.
$7,086/mo
Rent Zestimate®
Refinance and save
$15,433/mo
Est. payment
Refinancing to a lower rate could help reduce your monthly payments and save thousands over the life of the loan.
$15,433/mo
Est. payment
Explore your selling options
Work with a Zillow partner agent
Leverage their expertise and Zillow's premium Showcase listings to get your home seen by more buyers.
Get startedList with your own agent
Get your home in front of millions of buyers by listing it on Zillow.
Learn how to do itSell it yourself
Take full control of how buyers see your home on Zillow by listing For Sale by Owner (FSBO).
List your homeWhat's special
Sparkling poolBreathtaking viewIn-ground swimming poolOpen-concept foyerManicured landscapingResort-style backyardSports court
Zillow last checked:
Listing updated:
Listed by:
Nuha Mardini 703-862-4140,
Ultima Properties, Inc.
Bought with:
Robert Wittman, 681060
Redfin Corporation
Source: Bright MLS,MLS#: VAFX2285286
Facts & features
Interior
Bedrooms & bathrooms
- Bedrooms: 6
- Bathrooms: 8
- Full bathrooms: 6
- 1/2 bathrooms: 2
- Main level bathrooms: 1
Rooms
- Room types: Bedroom 2, Bedroom 3, Bedroom 4, Bedroom 1, Bathroom 1, Bathroom 2, Bathroom 3, Full Bath, Half Bath
Bedroom 1
- Level: Upper
Bedroom 1
- Level: Lower
Bedroom 2
- Level: Upper
Bedroom 2
- Level: Lower
Bedroom 3
- Level: Upper
Bedroom 4
- Level: Upper
Bathroom 1
- Level: Upper
Bathroom 1
- Level: Lower
Bathroom 2
- Level: Upper
Bathroom 2
- Level: Lower
Bathroom 3
- Level: Upper
Other
- Level: Upper
Half bath
- Level: Main
Half bath
- Level: Lower
Heating
- Heat Pump, Natural Gas
Cooling
- Central Air, Electric
Appliances
- Included: Gas Water Heater
Features
- Flooring: Hardwood, Carpet
- Basement: Finished,Rear Entrance,Walk-Out Access,Windows
- Number of fireplaces: 5
Interior area
- Total structure area: 4,878
- Total interior livable area: 4,878 sqft
- Finished area above ground: 4,878
- Finished area below ground: 0
Property
Parking
- Total spaces: 2
- Parking features: Garage Faces Rear, Attached
- Attached garage spaces: 2
Accessibility
- Accessibility features: Other
Features
- Levels: Three
- Stories: 3
- Has private pool: Yes
- Pool features: In Ground, Private
- Has view: Yes
- View description: Panoramic
Lot
- Size: 0.55 Acres
- Features: Cul-De-Sac
Details
- Additional structures: Above Grade, Below Grade
- Parcel number: 0311 13 0094
- Zoning: 120
- Special conditions: Standard
Construction
Type & style
- Home type: SingleFamily
- Architectural style: Colonial
- Property subtype: Single Family Residence
Materials
- Brick, Stone
- Foundation: Other
- Roof: Shingle,Wood
Condition
- Very Good
- New construction: No
- Year built: 1975
Utilities & green energy
- Sewer: Other
- Water: Other
Community & HOA
Community
- Subdivision: Evermay
HOA
- Has HOA: Yes
- HOA fee: $275 annually
Location
- Region: Mc Lean
Financial & listing details
- Price per square foot: $615/sqft
- Tax assessed value: $2,769,790
- Annual tax amount: $32,655
- Date on market: 1/17/2026
- Listing agreement: Exclusive Right To Sell
- Ownership: Fee Simple
Price history
| Date | Event | Price |
|---|---|---|
| 3/27/2026 | Sold | $3,000,000-6.3%$615/sqft |
Source:  Bright MLS #VAFX2285286 Report a problem Bright MLS #VAFX2285286 Report a problem | ||
| 3/7/2026 | Pending sale | $3,200,000$656/sqft |
Source: Bright MLS #VAFX2285286 Report a problem | ||
| 1/17/2026 | Listed for sale | $3,200,000+45.5%$656/sqft |
Source: Bright MLS #VAFX2285286 Report a problem | ||
| 11/1/2017 | Sold | $2,200,000-6.3%$451/sqft |
Source: Public Record Report a problem | ||
| 10/27/2017 | Pending sale | $2,349,000$482/sqft |
Source: TTR Sotheby's International Realty #FX10029310 Report a problem | ||
| 8/11/2017 | Listed for sale | $2,349,000+129.2%$482/sqft |
Source: TTR Sotheby's International Realty #FX10029310 Report a problem | ||
| 9/7/2016 | Sold | $1,025,000-2.4%$210/sqft |
Source: Public Record Report a problem | ||
| 12/3/2015 | Pending sale | $1,050,000$215/sqft |
Source: TTR Sothebys International Realty #FX9521163 Report a problem | ||
| 11/15/2015 | Listed for sale | $1,050,000-40.8%$215/sqft |
Source: TTR Sothebys International Realty #FX9521163 Report a problem | ||
| 4/2/2015 | Listing removed | $1,775,000$364/sqft |
Source: Keller Williams Realty Falls Church #FX8588919 Report a problem | ||
| 3/31/2015 | Listed for sale | $1,775,000+108.8%$364/sqft |
Source: Keller Williams Realty Falls Church #FX8588919 Report a problem | ||
| 12/3/1996 | Sold | $850,000$174/sqft |
Source: Public Record Report a problem | ||
Public tax history
| Year | Property taxes | Tax assessment |
|---|---|---|
| 2025 | $32,656 +3.6% | $2,769,790 +3.8% |
| 2024 | $31,536 +13% | $2,669,140 +10.2% |
| 2023 | $27,899 +3.7% | $2,422,840 +5% |
| 2022 | $26,908 | $2,306,700 +8.9% |
| 2021 | -- | $2,117,890 -3.4% |
| 2020 | $26,461 +3.8% | $2,193,200 +3.8% |
| 2019 | $25,496 +9.3% | $2,113,200 +9.3% |
| 2018 | $23,319 +23.4% | $1,932,770 +21.1% |
| 2017 | $18,899 +0.7% | $1,596,240 +0.5% |
| 2016 | $18,764 +3.7% | $1,588,140 |
| 2015 | $18,089 +5.7% | $1,588,140 +5.4% |
| 2014 | $17,118 | $1,506,240 +8.9% |
| 2013 | -- | $1,382,560 -0.2% |
| 2012 | -- | $1,385,040 +10.3% |
| 2011 | -- | $1,256,260 -4% |
| 2010 | -- | $1,308,850 -9% |
| 2009 | -- | $1,438,440 -4% |
| 2008 | -- | $1,498,750 -12% |
| 2007 | -- | $1,702,340 +74.7% |
| 2003 | -- | $974,235 +5% |
| 2002 | -- | $927,845 +9% |
| 2001 | -- | $851,235 |
Find assessor info on the county website
Neighborhood: 22101
Nearby homes
- $2,141,3004 bd3 ba3k sqft6204 Vernon Palmer Ct, Mc Lean, VA 22101Off Market
- $2,047,7005 bd3 ba2.6k sqft6200 Vernon Palmer Ct, Mc Lean, VA 22101Off Market

- $1,879,9005 bd3 ba3.2k sqft6203 Long Meadow Rd, Mc Lean, VA 22101Off Market
- $2,007,3005 bd4 ba3.7k sqft6205 Long Meadow Rd, Mc Lean, VA 22101Off Market
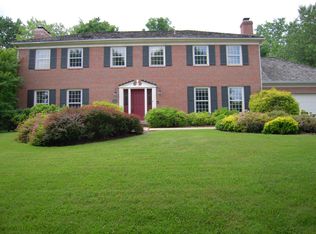
- $1,749,3005 bd2 ba2.8k sqft6201 Long Meadow Rd, Mc Lean, VA 22101Off Market
- $2,045,8006 bd4 ba4.8k sqft6206 Vernon Palmer Ct, Mc Lean, VA 22101Off Market
- $2,154,9006 bd5 ba4.2k sqft6203 Vernon Palmer Ct, Mc Lean, VA 22101Off Market
- $2,226,5002 bd5 ba6.1k sqft1229 Perry William Dr, Mc Lean, VA 22101Off Market
Nearby schools
GreatSchools rating
- 9/10Sherman Elementary SchoolGrades: PK-6Distance: 1.3 mi
- 10/10Longfellow Middle SchoolGrades: 7-8Distance: 2.4 mi
- 9/10McLean High SchoolGrades: 9-12Distance: 2.1 mi
Schools provided by the listing agent
- District: Fairfax County Public Schools
Source: Bright MLS. This data may not be complete. We recommend contacting the local school district to confirm school assignments for this home.
Get a cash offer in 3 minutes
Find out how much your home could sell for in as little as 3 minutes with a no-obligation cash offer.
Estimated market value
$3,017,900
Get a cash offer in 3 minutes
Find out how much your home could sell for in as little as 3 minutes with a no-obligation cash offer.
Estimated market value
$3,017,900
- Virginia
- Fairfax County
- McLean
- 22101
- 6202 Vernon Palmer Ct
Nearby cities
Nearby zip codes
Other McLean Topics
