Welcome to the highly sought-after Deer Creek Villas! Tucked away on a quiet dead-end street. This free-standing Villa offers privacy, a 2,187 sq, ft. floorplan and an incredible opportunity to make it your own!
the thoughtfully designed 1.5-stry layout features 2 beds & 2 full baths on the main level, including a spacious primary suite, along w/the convenience of main-floor laundry. Soaring ceilings create an open, airy feel, while the upstairs offers a private 3rd bedrm & full bath-an ideal retreat for guests, extended family, or a home office.
The unfinished LL provides abundant storage & endless possibities for future living space. With a few cosmetic updates, this home has the potential to become a truly stunning villa in a premier location.
Active
$515,000
6202 W 128th St, Overland Park, KS 66209
3beds
2,182sqft
:
Get pre-qualified$3,553/mo
Villa
Built in 1997
7,999 Square Feet Lot
$-- Zestimate®
$236/sqft
$200/mo HOA
What's special
- 1 day |
- 1,621 |
- 94 |
Likely to sell faster than
Zillow last checked:
Listing updated:
Listed by:
Stacy Cohen 816-729-7214,
Compass Realty Group,
Shannon Brimacombe 913-269-1740,
Compass Realty Group
Source: Heartland MLS as distributed by MLS GRID,MLS#: 2630241
Facts & features
Interior
Bedrooms & bathrooms
- Bedrooms: 3
- Bathrooms: 3
- Full bathrooms: 3
Primary bedroom
- Features: Carpet, Ceiling Fan(s)
- Level: First
- Area: 224 Square Feet
- Dimensions: 16 x 14
Bedroom 2
- Features: Carpet, Ceiling Fan(s)
- Level: First
- Area: 182 Square Feet
- Dimensions: 14 x 13
Bedroom 3
- Features: Carpet, Ceiling Fan(s), Walk-In Closet(s)
- Level: Second
- Area: 208 Square Feet
- Dimensions: 16 x 13
Primary bathroom
- Level: First
- Area: 110 Square Feet
- Dimensions: 11 x 10
Bathroom 2
- Features: Ceramic Tiles, Partial Carpeting, Shower Over Tub
- Level: First
Bathroom 3
- Features: Ceramic Tiles, Partial Carpeting, Shower Over Tub
- Level: Second
Dining room
- Features: Built-in Features, Fireplace
- Level: First
- Area: 225 Square Feet
- Dimensions: 15 x 15
Great room
- Features: Carpet
- Level: First
- Area: 273 Square Feet
- Dimensions: 21 x 13
Kitchen
- Features: Ceiling Fan(s)
- Level: First
- Area: 143 Square Feet
- Dimensions: 13 x 11
Heating
- Forced Air, Natural Gas
Cooling
- Electric
Appliances
- Included: Dishwasher, Disposal, Humidifier, Microwave
- Laundry: Laundry Room, Main Level
Features
- Ceiling Fan(s), Vaulted Ceiling(s), Walk-In Closet(s)
- Flooring: Carpet, Wood
- Windows: Thermal Windows
- Basement: Concrete,Full,Interior Entry,Sump Pump
- Number of fireplaces: 1
- Fireplace features: Dining Room, Great Room, See Through, Fireplace Screen
Interior area
- Total structure area: 2,182
- Total interior livable area: 2,182 sqft
- Finished area above ground: 2,182
Property
Parking
- Total spaces: 2
- Parking features: Attached, Garage Door Opener, Garage Faces Front
- Attached garage spaces: 2
Features
- Patio & porch: Patio
- Spa features: Bath
Lot
- Size: 7,999 Square Feet
- Features: Cul-De-Sac
Details
- Parcel number: NP157800000017
Construction
Type & style
- Home type: SingleFamily
- Architectural style: Traditional
- Property subtype: Villa
Materials
- Stone Veneer, Stucco
- Roof: Composition
Condition
- Year built: 1997
Utilities & green energy
- Sewer: Public Sewer
- Water: Public
Community & HOA
Community
- Security: Smoke Detector(s)
- Subdivision: Deer Creek Villas
HOA
- Has HOA: Yes
- Amenities included: Clubhouse, Pool, Tennis Court(s)
- Services included: Curbside Recycle, Maintenance Grounds, Snow Removal, Trash
- HOA fee: $600 quarterly
Location
- Region: Overland Park
Financial & listing details
- Price per square foot: $236/sqft
- Tax assessed value: $540,400
- Annual tax amount: $6,360
- Date on market: 7/24/2026
- Ownership: Private
Estimated market value
Not available
Estimated sales range
Not available
Not available
Price history
| Date | Event | Price |
|---|---|---|
| 7/24/2026 | Listed for sale | $515,000+66.1%$236/sqft |
Source:  Heartland MLS as distributed by MLS GRID #2630241 Report a problem Heartland MLS as distributed by MLS GRID #2630241 Report a problem | ||
| 9/14/2010 | Listing removed | $310,000-7.5%$142/sqft |
Source: Reece and Nichols Realtors #1673876 Report a problem | ||
| 6/12/2010 | Price change | $335,000-4.3%$154/sqft |
Source: Reece and Nichols Realtors #1673876 Report a problem | ||
| 5/15/2010 | Listed for sale | $350,000$160/sqft |
Source: Reece and Nichols Realtors #1673876 Report a problem | ||
Public tax history
| Year | Property taxes | Tax assessment |
|---|---|---|
| 2025 | $6,360 +6.9% | $62,146 +7.1% |
| 2024 | $5,948 +3.4% | $58,040 +5.1% |
| 2023 | $5,751 +5.6% | $55,200 +7.5% |
| 2022 | $5,446 | $51,347 +9.3% |
| 2021 | -- | $46,978 +7.9% |
| 2020 | $4,898 | $43,551 -1.1% |
| 2019 | -- | $44,057 +4.5% |
| 2018 | -- | $42,159 +4.8% |
| 2017 | $4,800 +6.3% | $40,227 +6.3% |
| 2016 | $4,518 +3.5% | $37,835 +3.9% |
| 2015 | $4,365 +8.7% | $36,409 +10.5% |
| 2013 | $4,018 +1.9% | $32,948 +0.7% |
| 2012 | $3,942 +5.5% | $32,706 -0.5% |
| 2010 | $3,738 +951.6% | $32,867 |
| 2009 | $355 -90% | $32,867 |
| 2008 | $3,555 +2.2% | $32,867 0% |
| 2007 | $3,478 +3.3% | $32,868 +1% |
| 2006 | $3,368 | $32,557 +2.4% |
| 2005 | -- | $31,809 |
Find assessor info on the county website
Monthly payment
Est. payment
Payment breakdown
Explore the cost of this home by adjusting the details. Changes won't be saved.Climate risks
Neighborhood: Deer Creek
Nearby schools
GreatSchools rating
- 9/10Overland Trail Elementary SchoolGrades: K-5Distance: 0.8 mi
- 8/10Overland Trail Middle SchoolGrades: 6-8Distance: 0.8 mi
- 9/10Blue Valley North High SchoolGrades: 9-12Distance: 0.7 mi
Schools provided by the listing agent
- Elementary: Valley Park
- Middle: Overland Trail
- High: Blue Valley North
Source: Heartland MLS as distributed by MLS GRID. This data may not be complete. We recommend contacting the local school district to confirm school assignments for this home.
- $585,4003 bd2 ba1.8k sqft6206 W 128th St, Overland Park, KS 66209Off Market
- $755,3004 bd3 ba2.9k sqft6131 W 128th St, Overland Park, KS 66209Off Market
- $734,3004 bd4 ba4k sqft6126 W 128th St, Overland Park, KS 66209Off Market
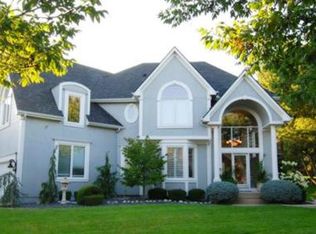
- $571,8003 bd3 ba1.9k sqft6233 W 128th St, Overland Park, KS 66209Off Market
- $740,4004 bd4 ba4.3k sqft6201 W 128th St, Overland Park, KS 66209Off Market
- $512,1003 bd3 ba1.9k sqft6210 W 128th St, Leawood, KS 66209Off Market
- $603,6003 bd3 ba1.9k sqft6210 W 128th St, Overland Park, KS 66204Off Market
- $737,0003 bd2 ba2k sqft6127 W 128th St, Overland Park, KS 66209Off Market
A local agent can set up tours, give advice and negotiate with sellers.
A local lender can help you make sure your offer is ready when you are.
Similar homes
- $495,0003 bd3 ba2.1k sqft7733 Mission Rd, Prairie Village, KS 66208For Sale
 MLS ID #2632908, Ask Cathy Team, Keller Williams Platinum Prtnr. Heartland MLS as distributed by MLS GRID
 - $550,0003 bd4 ba2.6k sqft7878 W 155th Ter, Overland Park, KS 66223For Sale
 MLS ID #2630891, Shelli Jaye, RE/MAX Realty Suburban Inc. Heartland MLS as distributed by MLS GRID
 - $605,0004 bd3 ba2.1k sqft12860 Sagamore Rd, Leawood, KS 66209For Sale
 MLS ID #2630868, Jesse Taitt, Keller Williams Realty Partners Inc.. Heartland MLS as distributed by MLS GRID
 - $499,9503 bd3 ba1.9k sqft10006 Linden St, Overland Park, KS 66207For Sale
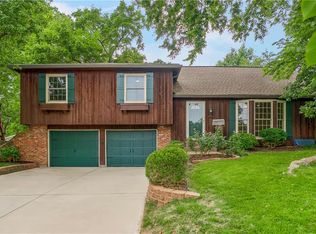 MLS ID #2628429, Lindsay Sierens Schulze, ReeceNichols - Leawood. Heartland MLS as distributed by MLS GRID
 - $532,0004 bd4 ba3k sqft12818 Bond St, Overland Park, KS 66213For SaleMLS ID #2626736, Kerri Lightwine, ReeceNichols - Overland Park. Heartland MLS as distributed by MLS GRID
- $450,0004 bd3 ba2.5k sqft15739 Horton Ln, Overland Park, KS 66223For SaleMLS ID #2630900, Sherry Timbrook, BHG Kansas City Homes. Heartland MLS as distributed by MLS GRID
- $530,0004 bd4 ba3k sqft12920 W 117th St, Overland Park, KS 66210For SaleMLS ID #2628759, Brock Thomas, Keller Williams KC North. Heartland MLS as distributed by MLS GRID
- $485,0003 bd2 ba2k sqft5714 W 77th Ter, Prairie Village, KS 66208For SaleMLS ID #2629919, Andrew Bash, Sage Sotheby's International Realty. Heartland MLS as distributed by MLS GRID
- $425,0004 bd3 ba2k sqft15299 Conser St, Overland Park, KS 66223For SaleMLS ID #2630455, Amy Antrim, Keller Williams Realty Partners Inc.. Heartland MLS as distributed by MLS GRID
- $420,0004 bd2 ba1.7k sqft9108 W 106th St, Overland Park, KS 66212For SaleMLS ID #2628850, Jim Bridges, List it for 1 Percent Realty. Heartland MLS as distributed by MLS GRID
- $525,0004 bd3 ba2.5k sqft6325 Maple Dr, Mission, KS 66202For SaleMLS ID #2629522, Brooke Miller, ReeceNichols - Country Club Plaza. Heartland MLS as distributed by MLS GRID
- $439,9504 bd6 ba2.5k sqft607-609 E 117th St, Kansas City, MO 64131For SaleMLS ID #2629140, Tina Gaughan, RE/MAX State Line. Heartland MLS as distributed by MLS GRID
- $515,0005 bd4 ba3k sqft14485 S Summit St, Olathe, KS 66062For SaleMLS ID #2628830, Tonja Spruyt, RE/MAX State Line. Heartland MLS as distributed by MLS GRID
- $525,0004 bd4 ba2.3k sqft7024 Constance St, Shawnee, KS 66216For SaleMLS ID #2624662, Eddie Davis, Orenda Real Estate Services. Heartland MLS as distributed by MLS GRID
- $569,9004 bd4 ba2.8k sqft16462 S Ryckert St, Olathe, KS 66062For SaleMLS ID #2632364, Ray Homes KC Team, Compass Realty Group. Heartland MLS as distributed by MLS GRID
- $520,0003 bd3 ba2.3k sqft7128 Allman Dr, Shawnee, KS 66217For SaleMLS ID #2627334, Greg Shahan, 395 Realty LLC. Heartland MLS as distributed by MLS GRID
- $500,0004 bd4 ba2.8k sqft2501 SW Blazing Star Pl, Lees Summit, MO 64081For SaleMLS ID #2629587, Willy Nelson, Keller Williams Platinum Prtnr. Heartland MLS as distributed by MLS GRID
- $455,0003 bd2 ba1.5k sqft7927 Windsor St, Prairie Village, KS 66208For SaleMLS ID #2631034, Christine Dunn, Keller Williams Realty Partners Inc.. Heartland MLS as distributed by MLS GRID
- $550,0004 bd4 ba2.4k sqft16660 W 155th Ter, Olathe, KS 66062For SaleMLS ID #2625543, Ryan Reed, Compass Realty Group. Heartland MLS as distributed by MLS GRID
- $395,0004 bd3 ba1.9k sqft12025 Hemlock St, Overland Park, KS 66213For SaleMLS ID #2610429, Suzy Jolley, KW KANSAS CITY METRO. Heartland MLS as distributed by MLS GRID
