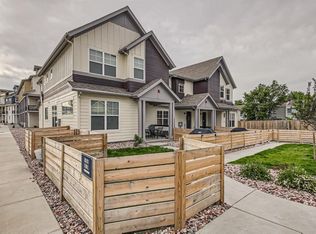
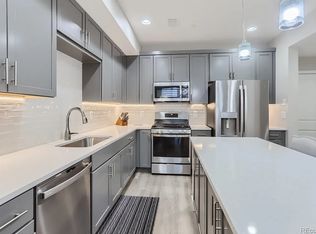
Corner-lot townhome in Edgewater Crossing, built in 2022 and finished with a level of care that shows the moment you walk in. The main level opens into a bright living and dining space with an open floorplan, vinyl plank flooring, and an eat-in kitchen anchored by a center island. The kitchen features a stainless GE refrigerator, GE 5-burner gas stove, GE microwave, range hood, soft-close cabinets, and a pantry, plus a half bath for guests. Upstairs holds all three bedrooms, a loft that works well as an office or second living area, and the laundry closet w/ washer and dryer incl. The primary suite has a walk-in closet and a 3/4 bath with a double vanity, tile floors, and a tile shower with a window. A full bath serves the two secondary bedrooms. Smart thermostat, smart locks, smart appliances, tankless water heater, ceiling fans, double pane windows, and window treatments are all in place, and high-speed internet is ready for work-from-home days. The attached 2-car garage is insulated and drywalled with epoxy floors, 220V service, and an EV charger plug. Outside, the covered front porch faces a landscaped, fully fenced yard with front sprinklers. HOA fee of $330/mo covers grounds maintenance and snow removal. Pets allowed and long-term rentals permitted. Edgewater Crossing sits just west of Sloan's Lake, a short walk or bike ride to the lake loop, Edgewater Public Market, and the shops and restaurants along W 25th Ave. Downtown Denver and the Highlands are minutes east, and 6th Ave and I-70 are close for trips to the mountains. Jeffco R-1 schools: Edgewater Elementary, Jefferson Middle, and Jefferson High. 1,872 finished sq ft, 3 bed, 3 bath, 2-car garage. A low-maintenance home in one of the west side's most walkable pockets, ready for its next chapter.
For sale
$710,000
6202 W 28th Court, Denver, CO 80214
3beds
1,872sqft
Townhouse
Built in 2022
-- sqft lot
$-- Zestimate®
$379/sqft
$330/mo HOA
What's special
- 4 days
- 180
- 10
Zillow last checked:
Listing updated:
Listed by:
Daniel Gurzhiev 303-910-2552,
Fixed Rate Real Estate, LLC
Source: REcolorado as distributed by MLS GRID,MLS#: 5906037
Facts & features
Interior
Bedrooms & bathrooms
- Bedrooms: 3
- Bathrooms: 3
- Full bathrooms: 2
- 1/2 bathrooms: 1
- Main level bathrooms: 1
Bedroom
- Features: Primary Suite
- Level: Upper
Bedroom
- Level: Upper
Bedroom
- Level: Upper
Bathroom
- Description: Double Vanity, Tile Floors, Tile Shower With Window
- Features: Primary Suite
- Level: Upper
Bathroom
- Level: Main
Bathroom
- Level: Upper
Dining room
- Level: Main
Kitchen
- Description: Stainless Steel Ge Refrigerator Ge Gas Stove With Five Burner, G Microwave Soft Close Cabinets,
- Level: Main
Living room
- Level: Main
Loft
- Level: Upper
Heating
- Electric, Forced Air
Cooling
- Central Air
Appliances
- Included: Cooktop, Dishwasher, Disposal, Dryer, Electric Water Heater, Freezer, Microwave, Oven, Range Hood, Refrigerator, Self Cleaning Oven, Tankless Water Heater, Washer
- Laundry: In Unit, Laundry Closet
Features
- Ceiling Fan(s), Eat-in Kitchen, High Speed Internet, Kitchen Island, Laminate Counters, Open Floorplan, Pantry, Smart Thermostat, Walk-In Closet(s)
- Flooring: Vinyl
- Windows: Double Pane Windows, Window Treatments
- Basement: Crawl Space
- Common walls with other units/homes: 1 Common Wall
Interior area
- Total structure area: 1,872
- Total interior livable area: 1,872 sqft
- Finished area above ground: 1,872
Property
Parking
- Total spaces: 2
- Parking features: Dry Walled, Electric Vehicle Charging Station(s), Floor Coating, Insulated Garage
- Attached garage spaces: 2
Features
- Levels: Two
- Stories: 2
- Patio & porch: Covered, Front Porch
- Fencing: Full
Lot
- Features: Corner Lot, Landscaped, Sprinklers In Front
Details
- Parcel number: 518837
- Special conditions: Standard
Construction
Type & style
- Home type: Townhouse
- Property subtype: Townhouse
- Attached to another structure: Yes
Materials
- Frame
- Foundation: Slab
- Roof: Composition
Condition
- Year built: 2022
Utilities & green energy
- Electric: 110V, 220 Volts in Garage
- Sewer: Public Sewer
- Water: Public
- Utilities for property: Electricity Connected
Community & HOA
Community
- Security: Carbon Monoxide Detector(s), Smart Locks, Smoke Detector(s)
- Subdivision: Edgewater Crossing
HOA
- Has HOA: Yes
- Amenities included: Parking
- Services included: Maintenance Grounds, Snow Removal
- HOA fee: $330 monthly
- HOA name: Goodwin & Company
- HOA phone: 303-693-2118
Location
- Region: Edgewater
Financial & listing details
- Price per square foot: $379/sqft
- Tax assessed value: $658,592
- Annual tax amount: $3,791
- Date on market: 9/4/2026
- Listing terms: Cash,Conventional,FHA,VA Loan
- Exclusions: Sellers Personal Property.
- Ownership: Individual
- Electric utility on property: Yes
Estimated market value
Not available
Estimated sales range
Not available
Not available
Price history
| Date | Event | Price |
|---|---|---|
| 9/4/2026 | Listed for sale | $710,000-4.6%$379/sqft |
Source:  REcolorado as distributed by MLS GRID #5906037 Report a problem REcolorado as distributed by MLS GRID #5906037 Report a problem | ||
| 6/14/2022 | Sold | $743,860$397/sqft |
Source: Public Record Report a problem | ||
| 3/10/2022 | Pending sale | $743,860$397/sqft |
Source:  RE/MAX International #8364786 Report a problem RE/MAX International #8364786 Report a problem | ||
Public tax history
| Year | Property taxes | Tax assessment |
|---|---|---|
| 2025 | $3,615 +0.3% | $41,163 -2.2% |
| 2024 | $3,604 +219.1% | $42,103 |
| 2023 | $1,129 | $42,103 +225.1% |
| 2022 | -- | $12,952 -30.3% |
| 2021 | $196 | $18,574 |
| 2020 | $196 | -- |
Find assessor info on the county website
Monthly payment
Est. payment
Payment breakdown
Explore the cost of this home by adjusting the details. Changes won't be saved.Climate risks
Neighborhood: 80214
Nearby schools
Schools provided by the listing agent
- Elementary: Edgewater
- Middle: Jefferson
- High: Jefferson
- District: Jefferson County R-1
Source: REcolorado as distributed by MLS GRID. This data may not be complete. We recommend contacting the local school district to confirm school assignments for this home.
Similar homes
- $715,0005 bd2 ba1.9k sqft2000-2010 Jay St, Edgewater, CO 80214For Sale

 MLS ID #1068196, Rich Gribbon, RE/MAX of Boulder, Inc. IRES as distributed by MLS GRID
 - $750,0005 bd2 ba1.9k sqft2020-2030 Jay St, Edgewater, CO 80214For Sale
 MLS ID #1068183, Rich Gribbon, RE/MAX of Boulder, Inc. IRES as distributed by MLS GRID
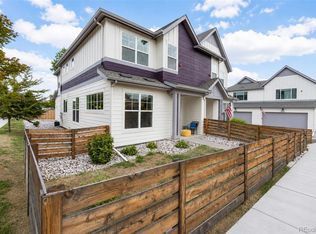
 - $720,0003 bd3 ba1.8k sqft6102 W 28th Court, Denver, CO 80214For Sale
 MLS ID #6015248, Keith Amorim, NAV Real Estate. REcolorado as distributed by MLS GRID
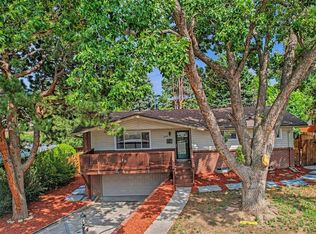
 - $699,0004 bd3 ba1.7k sqft2950 Kendall Street, Wheat Ridge, CO 80214For Sale
 MLS ID #3322748, Michael Hanayik, West and Main Homes Inc. REcolorado as distributed by MLS GRID
 - $700,0004 bd2 ba2.1k sqft3010 Pierce Street, Wheat Ridge, CO 80214For SaleMLS ID #8825729, Mycah Healey, MODUS Real Estate. REcolorado as distributed by MLS GRID
- $549,9003 bd2 ba1.6k sqft3006 Depew Street, Wheat Ridge, CO 80214For SaleMLS ID #7720570, Frank Duran, RE/MAX Alliance. REcolorado as distributed by MLS GRID
- $620,0003 bd3 ba1.6k sqftHarlan Row, Lakewood, CO 80214For SaleMLS ID #2532821, Tricia Whitaker, Generator Real Estate, LLC. REcolorado as distributed by MLS GRID
- $700,0003 bd2 ba1.4k sqft2454 Otis Street, Denver, CO 80214For SaleMLS ID #4093618, Elyse Anderson, Key Team Real Estate Corp.. REcolorado as distributed by MLS GRID
- $634,0003 bd2 ba1.6k sqft2564 Fenton Street, Edgewater, CO 80214For SaleMLS ID #9926376, Monica Cespedes, Keller Williams Realty Downtown LLC. REcolorado as distributed by MLS GRID
- $684,9003 bd3 ba1.7k sqft2921 Sheridan Boulevard, Wheat Ridge, CO 80214For SaleMLS ID #3324094, Dawn Green, Real Broker, LLC DBA Real. REcolorado as distributed by MLS GRID
- $710,0003 bd2 ba1.5k sqft2125 Ames Street, Edgewater, CO 80214For SaleMLS ID #7149115, Patrick Rampi, MODUS Real Estate. REcolorado as distributed by MLS GRID
- $754,0003 bd4 ba1.8k sqft1939 Eaton Street, Lakewood, CO 80214For SaleMLS ID #1869661, Jamie Bagnall, eXp Realty, LLC. REcolorado as distributed by MLS GRID
- $550,0004 bd2 ba1.8k sqft2021 Jay Street, Denver, CO 80214For SaleMLS ID #8121463, Tim Aberle, Thrive Real Estate Group. REcolorado as distributed by MLS GRID
- $699,0003 bd2 ba1.9k sqft1571 Sheridan Boulevard, Denver, CO 80214For SaleMLS ID #9285102, Julie Leins, Keller Williams Advantage Realty LLC. REcolorado as distributed by MLS GRID
- $660,0003 bd2 ba1.4k sqft2474 Newland Street, Edgewater, CO 80214For SaleMLS ID #7892374, Doug Young, The Cascade Team Real Estate, Inc.. REcolorado as distributed by MLS GRID
- $650,0006 bd2 ba2.1k sqft7610 W 24th Avenue, Denver, CO 80214For SaleMLS ID #8488388, Katie K. Portenga, Coldwell Banker Global Luxury Denver. REcolorado as distributed by MLS GRID
- $784,5003 bd2 ba1.7k sqft2305 Ames Street, Edgewater, CO 80214For SaleMLS ID #5673194, Shelby Sampson, The Agency - Denver. REcolorado as distributed by MLS GRID
- $675,0004 bd2 ba2.4k sqft2280 Newland Street, Edgewater, CO 80214For SaleMLS ID #7948262, Samantha Gilbert, Corken + Company Real Estate Group, LLC. REcolorado as distributed by MLS GRID
- $450,0003 bd1 ba1.3k sqft5330 W 29th Avenue, Denver, CO 80214For SaleMLS ID #6271857, David Adame, City West Real Estate. REcolorado as distributed by MLS GRID
- $785,0003 bd1 ba1.4k sqft6275 W 16th Ave, Denver, CO 80214For SaleMLS ID #5217343, Cole Halax, MB Billy Halax Real Estate. REcolorado as distributed by MLS GRID
