Welcome to your new home in a quiet, family-friendly neighborhood in the heart of the Medical Center area! This charming residence is situated on a spacious corner lot at the end of a cul-de-sac, featuring a beautiful, mature oak tree along the backyard fence line that provides generous shade, perfect for relaxing under the covered back porch. Inside, you'll find an inviting open floor plan with a large family room centered around a cozy fireplace. The home is filled with natural light, especially in the generously sized owner's suite, which includes a walk-in closet and a private bathroom with a lovely bay window. One of the additional bedrooms is currently being used as a home office, offering flexible space for your needs. The home features updated light fixtures and Bluetooth-enabled ceiling lights throughout (excluding the kitchen), plus a newly installed water heater, saving you time and money on upgrades. An assumable VA loan is available at a 2.75 interest rate, a rare opportunity for qualified veterans.
Sold
Price Unknown
6202 Welles Edge Circle, San Antonio, TX 78240
3beds
1,565sqft
Single Family Residence
Built in 1984
0.28 Acres Lot
$290,300 Zestimate®
$--/sqft
$1,956 Estimated rent
Home value
$290,300
$270,000 - $314,000
$1,956/mo
Zestimate® history
Owner options
List your home for rent
$1,956/mo
Rent Zestimate®
Find your next renter with Zillow Rental Manager. Plus, with online applications, you can quickly screen prospective tenants – for free.
$1,956/mo
Rent Zestimate®
Refinance and save
Refinancing to a lower rate could help reduce your monthly payments and save thousands over the life of the loan.
Explore your selling options
Work with a Zillow partner agent
Leverage their expertise and Zillow's premium Showcase listings to get your home seen by more buyers.
Get startedList with your own agent
Get your home in front of millions of buyers by listing it on Zillow.
Learn how to do itSell it yourself
Take full control of how buyers see your home on Zillow by listing For Sale by Owner (FSBO).
List your homeWhat's special
Cozy fireplaceUpdated light fixturesInviting open floor planNatural lightNewly installed water heaterCorner lotBluetooth-enabled ceiling lights
Zillow last checked:
Listing updated:
Listed by:
Kirk Bennett TREC #766320 (210) 219-7853,
Hill Country Flat Fee Realty
Source: LERA MLS,MLS#: 1882074
Facts & features
Interior
Bedrooms & bathrooms
- Bedrooms: 3
- Bathrooms: 2
- Full bathrooms: 2
Primary bedroom
- Features: Walk-In Closet(s), Ceiling Fan(s), Full Bath
- Area: 192
- Dimensions: 16 x 12
Bedroom 2
- Area: 120
- Dimensions: 12 x 10
Bedroom 3
- Area: 110
- Dimensions: 11 x 10
Primary bathroom
- Features: Tub/Shower Combo, Double Vanity
- Area: 80
- Dimensions: 10 x 8
Dining room
- Area: 132
- Dimensions: 12 x 11
Family room
- Area: 360
- Dimensions: 20 x 18
Kitchen
- Area: 168
- Dimensions: 14 x 12
Heating
- Central, Natural Gas
Cooling
- Central Air
Appliances
- Included: Microwave, Range, Dishwasher, Electric Water Heater
- Laundry: Washer Hookup, Dryer Connection
Features
- One Living Area, High Ceilings, Master Downstairs, Ceiling Fan(s)
- Flooring: Ceramic Tile
- Has basement: No
- Number of fireplaces: 1
- Fireplace features: One
Interior area
- Total structure area: 1,565
- Total interior livable area: 1,565 sqft
Property
Parking
- Total spaces: 2
- Parking features: Two Car Garage, Garage Door Opener
- Garage spaces: 2
Features
- Levels: One
- Stories: 1
- Pool features: None
Lot
- Size: 0.28 Acres
Details
- Parcel number: 171680050020
Construction
Type & style
- Home type: SingleFamily
- Property subtype: Single Family Residence
Materials
- Brick, Siding
- Foundation: Slab
- Roof: Composition
Condition
- Pre-Owned
- New construction: No
- Year built: 1984
Community & HOA
Community
- Features: None
- Security: Smoke Detector(s), Security System Owned
- Subdivision: Wellesley Manor
Location
- Region: San Antonio
Financial & listing details
- Tax assessed value: $283,920
- Annual tax amount: $6,501
- Date on market: 7/8/2025
- Cumulative days on market: 14 days
- Listing terms: Conventional,FHA,VA Loan,Cash
Price history
| Date | Event | Price |
|---|---|---|
| 8/1/2025 | Sold | -- |
Source:  LERA MLS #1882074 Report a problem LERA MLS #1882074 Report a problem | ||
| 7/23/2025 | Pending sale | $297,000$190/sqft |
Source: LERA MLS #1882074 Report a problem | ||
| 7/13/2025 | Contingent | $297,000$190/sqft |
Source: LERA MLS #1882074 Report a problem | ||
| 7/8/2025 | Listed for sale | $297,000+36.2%$190/sqft |
Source: LERA MLS #1882074 Report a problem | ||
| 8/3/2020 | Sold | -- |
Source: LERA MLS #1464876 Report a problem | ||
| 7/8/2020 | Pending sale | $218,000$139/sqft |
Source: Starbright Realty #1464876 Report a problem | ||
| 6/26/2020 | Price change | $218,000+1.4%$139/sqft |
Source: Starbright Realty #1464876 Report a problem | ||
| 6/19/2020 | Listed for sale | $215,000+69.4%$137/sqft |
Source: Starbright Realty #1464876 Report a problem | ||
| 5/28/2010 | Sold | -- |
Source: LERA MLS #830454 Report a problem | ||
| 2/7/2010 | Listing removed | $126,900$81/sqft |
Source: Home Team of America #803246 Report a problem | ||
| 11/29/2009 | Listed for sale | $126,900$81/sqft |
Source: Home Team of America #803246 Report a problem | ||
Public tax history
| Year | Property taxes | Tax assessment |
|---|---|---|
| 2025 | $4,450 -8.3% | $283,920 |
| 2024 | $4,851 -24.6% | $283,920 +1.4% |
| 2023 | $6,431 +2.2% | $280,020 +10.2% |
| 2022 | $6,293 +34% | $254,200 +13.7% |
| 2021 | $4,695 | $223,480 +11.8% |
| 2020 | $4,695 +8.4% | $199,880 +8.3% |
| 2019 | $4,329 | $184,590 +2.9% |
| 2018 | $4,329 +7.5% | $179,421 +10% |
| 2017 | $4,027 -0.2% | $163,110 0% |
| 2016 | $4,036 +16.1% | $163,160 +8.6% |
| 2015 | $3,478 | $150,238 +10% |
| 2014 | $3,478 | $136,580 +2.1% |
| 2013 | -- | $133,738 +10% |
| 2012 | -- | $121,580 -1% |
| 2011 | -- | $122,760 +0.7% |
| 2010 | -- | $121,920 -6.2% |
| 2009 | -- | $130,000 +0.1% |
| 2008 | -- | $129,930 +4.4% |
| 2007 | -- | $124,420 +10.4% |
| 2006 | -- | $112,670 +11.9% |
| 2005 | -- | $100,680 |
| 2004 | -- | -- |
| 2003 | -- | -- |
| 2002 | -- | -- |
| 2001 | -- | -- |
| 2000 | -- | -- |
Find assessor info on the county website
Neighborhood: Alamo Farmsteads-Babcock Road
Nearby homes
- $279,7003 bd2 ba1.7k sqft6206 Welles Edge Cir, San Antonio, TX 78240Off Market
- $264,6003 bd2 ba1.6k sqft8802 Welles Edge Dr, San Antonio, TX 78240Off Market
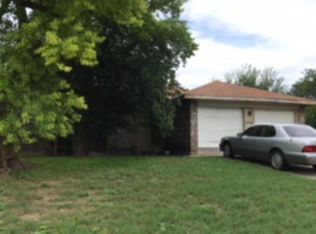
- $275,3004 bd2 ba1.6k sqft8807 Welles Edge Dr, San Antonio, TX 78240Off Market
- $264,0003 bd2 ba1.3k sqft8811 Welles Edge Dr, San Antonio, TX 78240Off Market
- $300,8004 bd2 ba1.6k sqft6210 Welles Edge Cir, San Antonio, TX 78240Off Market
- $264,6004 bd2 ba1.6k sqft8803 Welles Edge Dr, San Antonio, TX 78240Off Market
- $272,1003 bd3 ba1.5k sqft6203 Welles Edge Cir, San Antonio, TX 78240Off Market
- $275,9003 bd3 ba1.7k sqft8815 Welles Edge Dr, San Antonio, TX 78240Off Market
Nearby schools
GreatSchools rating
- 6/10Thornton Elementary SchoolGrades: PK-5Distance: 0.8 mi
- 4/10Rudder Middle SchoolGrades: 6-8Distance: 1 mi
- 5/10Marshall High SchoolGrades: 9-12Distance: 1.2 mi
Schools provided by the listing agent
- Elementary: Thornton
- Middle: Rudder
- High: Marshall
- District: Northside
Source: LERA MLS. This data may not be complete. We recommend contacting the local school district to confirm school assignments for this home.
Get a cash offer in 3 minutes
Find out how much your home could sell for in as little as 3 minutes with a no-obligation cash offer.
Estimated market value
$290,300
Get a cash offer in 3 minutes
Find out how much your home could sell for in as little as 3 minutes with a no-obligation cash offer.
Estimated market value
$290,300
- Texas
- Bexar County
- San Antonio
- 78240
- Alamo Farmsteads-Babcock Road
- 6202 Welles Edge Circle
Nearby cities
Nearby neighborhoods
Nearby zip codes
Other San Antonio Topics
