Step back in time and unlock the potential of this grand historic home, boasting timeless charm and character waiting to be restored to its former glory. Bathed in natural light that pours through an abundance of windows, this residence offers a bright and airy ambiance that sets the stage for a truly enchanting living experience. The home features design elements such as wide open hall ways, 2 sunrooms and a balcony as well as 5 fireplaces. Nestling on a spacious lot, this impressive residence offers endless possibilities. From the classic architectural details and woodwork to the generous room sizes and high ceilings, this property exudes elegance at every turn. Embrace the opportunity to renovate and create your dream home in this sought after neighborhood steeped in history. Don't miss your chance to own a piece of the past and make it your own! Additional Rooms: Sun Room
Closed
Listed by: Magnolia Real Estate • Lillian Titus • Contact: 314-369-6745
Bought with: Rivers Realty
Price Unknown
6202 Westminster Pl, Saint Louis, MO 63130
6beds
5,500sqft
Single Family Residence
Built in 1912
0.42 Acres Lot
$1,102,100 Zestimate®
$--/sqft
$4,654 Estimated rent
Home value
$1,102,100
$904,000 - $1.34M
$4,654/mo
Zestimate® history
Owner options
List your home for rent
$4,654/mo
Rent Zestimate®
Find your next renter with Zillow Rental Manager. Plus, with online applications, you can quickly screen prospective tenants – for free.
$4,654/mo
Rent Zestimate®
Refinance and save
Refinancing to a lower rate could help reduce your monthly payments and save thousands over the life of the loan.
Explore your selling options
Work with a Zillow partner agent
Leverage their expertise and Zillow's premium Showcase listings to get your home seen by more buyers.
Get startedList with your own agent
Get your home in front of millions of buyers by listing it on Zillow.
Learn how to do itSell it yourself
Take full control of how buyers see your home on Zillow by listing For Sale by Owner (FSBO).
List your homeWhat's special
Grand historic homeWide open hall waysGenerous room sizesClassic architectural detailsSpacious lotNatural lightHigh ceilings
Zillow last checked:
Listing updated:
Listed by:
Lillian Titus 314-369-6745,
Magnolia Real Estate
Bought with:
Jay Q Rios, 2016024953
Rivers Realty
Source: MARIS,MLS#: 24033803 Originating MLS: St. Charles County Association of REALTORS
Originating MLS: St. Charles County Association of REALTORSFacts & features
Interior
Bedrooms & bathrooms
- Bedrooms: 6
- Bathrooms: 5
- Full bathrooms: 3
- 1/2 bathrooms: 2
- Main level bathrooms: 1
Primary bedroom
- Features: Floor Covering: Wood, Wall Covering: None
- Level: Upper
Bedroom
- Features: Floor Covering: Wood, Wall Covering: None
- Level: Upper
Bedroom
- Features: Floor Covering: Wood, Wall Covering: None
- Level: Upper
Bedroom
- Features: Floor Covering: Wood, Wall Covering: None
- Level: Upper
Bedroom
- Features: Floor Covering: Wood, Wall Covering: None
- Level: Upper
Primary bathroom
- Features: Floor Covering: Wood, Wall Covering: None
- Level: Upper
Bathroom
- Features: Floor Covering: Ceramic Tile, Wall Covering: None
- Level: Main
Bathroom
- Features: Wall Covering: None
- Level: Upper
Bathroom
- Features: Wall Covering: None
- Level: Upper
Bathroom
- Features: Wall Covering: None
- Level: Lower
Other
- Features: Wall Covering: None
Breakfast room
- Features: Floor Covering: Wood, Wall Covering: None
- Level: Main
Dining room
- Features: Floor Covering: Wood, Wall Covering: None
- Level: Main
Kitchen
- Features: Floor Covering: Wood, Wall Covering: None
- Level: Main
Laundry
- Features: Floor Covering: Concrete, Wall Covering: None
- Level: Lower
Living room
- Features: Floor Covering: Wood, Wall Covering: None
- Level: Main
Living room
- Features: Floor Covering: Wood, Wall Covering: None
- Level: Upper
Mud room
- Features: Floor Covering: Wood, Wall Covering: None
- Level: Main
Other
- Features: Floor Covering: Wood, Wall Covering: None
- Level: Main
Other
- Features: Floor Covering: Wood, Wall Covering: None
- Level: Main
Other
- Features: Floor Covering: Wood, Wall Covering: None
- Level: Upper
Other
- Features: Floor Covering: Wood, Wall Covering: None
- Level: Upper
Storage
- Features: Floor Covering: Wood, Wall Covering: None
- Level: Upper
Storage
- Features: Floor Covering: Wood, Wall Covering: None
- Level: Upper
Storage
- Features: Floor Covering: Carpeting, Wall Covering: None
- Level: Upper
Sunroom
- Features: Floor Covering: Ceramic Tile, Wall Covering: None
- Level: Main
Sunroom
- Features: Floor Covering: Wood, Wall Covering: None
- Level: Upper
Heating
- Natural Gas, Radiant
Cooling
- Central Air, Electric
Appliances
- Included: Dishwasher, Disposal, Gas Range, Gas Oven, Refrigerator, Gas Water Heater
Features
- High Ceilings, Coffered Ceiling(s), Historic Millwork, Kitchen/Dining Room Combo, Separate Dining, Breakfast Room, Eat-in Kitchen, Pantry, Walk-In Pantry
- Flooring: Hardwood
- Windows: Wood Frames
- Basement: Walk-Up Access
- Number of fireplaces: 5
- Fireplace features: Bedroom, Library, Family Room, Living Room, Wood Burning
Interior area
- Total structure area: 5,500
- Total interior livable area: 5,500 sqft
- Finished area above ground: 5,500
- Finished area below ground: 0
Property
Parking
- Total spaces: 1
- Parking features: Covered, Off Street
- Carport spaces: 1
Features
- Levels: Three Or More
- Patio & porch: Deck, Covered
- Exterior features: Balcony
Lot
- Size: 0.42 Acres
- Dimensions: 79 x 240 x 72 x 235
- Features: Corner Lot, Level
Details
- Parcel number: 54100000700
- Special conditions: Standard
Construction
Type & style
- Home type: SingleFamily
- Architectural style: Historic,Other
- Property subtype: Single Family Residence
Materials
- Brick
- Roof: Flat
Condition
- Year built: 1912
Utilities & green energy
- Sewer: Public Sewer
- Water: Public
Community & HOA
Community
- Subdivision: Parkview Add
Location
- Region: Saint Louis
Financial & listing details
- Tax assessed value: $111,520
- Annual tax amount: $8,110
- Date on market: 6/6/2024
- Cumulative days on market: 3 days
- Listing terms: Cash,Conventional
- Ownership: Private
- Road surface type: Concrete
Price history
| Date | Event | Price |
|---|---|---|
| 7/19/2024 | Sold | -- |
Source:  MARIS #24033803 Report a problem MARIS #24033803 Report a problem | ||
| 6/9/2024 | Pending sale | $650,000$118/sqft |
Source: MARIS #24033803 Report a problem | ||
| 6/6/2024 | Listed for sale | $650,000+18.4%$118/sqft |
Source: MARIS #24033803 Report a problem | ||
| 12/14/2017 | Sold | -- |
Source: MARIS #17011524 Report a problem | ||
| 5/3/2017 | Pending sale | $549,000$100/sqft |
Source: Janet McAfee Inc. #17011524 Report a problem | ||
| 2/23/2017 | Listed for sale | $549,000-1.8%$100/sqft |
Source: Janet McAfee Inc. #17011524 Report a problem | ||
| 12/22/2016 | Listing removed | $559,000$102/sqft |
Source: Janet McAfee Inc. #16037602 Report a problem | ||
| 10/25/2016 | Price change | $559,000-2.6%$102/sqft |
Source: Janet McAfee Inc. #16037602 Report a problem | ||
| 9/9/2016 | Price change | $574,000-4.2%$104/sqft |
Source: Janet McAfee Inc. #16037602 Report a problem | ||
| 7/25/2016 | Price change | $599,000-7.7%$109/sqft |
Source: Janet McAfee Inc. #16037602 Report a problem | ||
| 6/13/2016 | Price change | $649,000-7.2%$118/sqft |
Source: Janet McAfee Inc. #16037602 Report a problem | ||
| 5/31/2016 | Listed for sale | $699,000$127/sqft |
Source: Janet McAfee Inc. #16037602 Report a problem | ||
Public tax history
| Year | Property taxes | Tax assessment |
|---|---|---|
| 2025 | $9,158 +7.4% | $111,520 +9.8% |
| 2024 | $8,528 +5.2% | $101,540 |
| 2023 | $8,110 +1.4% | $101,540 +5.3% |
| 2022 | $7,997 +0.1% | $96,410 |
| 2021 | $7,986 +1.1% | $96,410 |
| 2020 | $7,897 | $96,410 |
| 2019 | $7,897 | $96,410 -24.5% |
| 2018 | $7,897 -1.4% | $127,640 +34.6% |
| 2017 | $8,011 -8.8% | $94,810 -9.3% |
| 2016 | $8,785 +10.4% | $104,480 |
| 2015 | $7,958 +3% | $104,480 |
| 2014 | $7,724 | $104,480 +3% |
| 2013 | $7,724 | $101,460 +24.4% |
| 2012 | -- | $81,560 |
| 2011 | -- | $81,560 |
| 2010 | -- | $81,560 +3% |
| 2009 | $5,293 -0.5% | $79,220 |
| 2008 | $5,318 | $79,220 -4.7% |
| 2007 | $5,318 | $83,110 |
| 2006 | $5,318 +1% | $83,110 +9.8% |
| 2005 | $5,264 +26.4% | $75,680 +33.5% |
| 2004 | $4,166 +3% | $56,680 |
| 2003 | $4,045 +29.9% | $56,680 +33.4% |
| 2002 | $3,113 | $42,480 |
| 2001 | -- | $42,480 +5.7% |
| 2000 | -- | $40,190 |
Find assessor info on the county website
Neighborhood: Skinker-DeBaliviere
Nearby homes
- $895,6005 bd4 ba4.1k sqft6210 Westminster Pl, Saint Louis, MO 63130Off Market
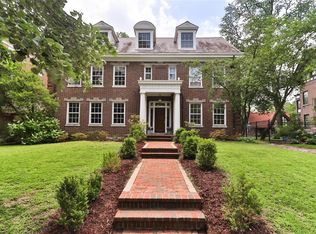
- $--6 bd4 ba5.1k sqft6220 Westminster Pl, Saint Louis, MO 63130Sold

- $489,200-- bd-- ba3.8k sqft6195 Kingsbury Ave, Saint Louis, MO 63112Off Market
- $156,4003 bd2 ba1.3k sqft6409 Enright Ave APT 2W, Saint Louis, MO 63130Off Market
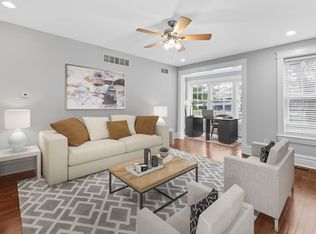
- $1,9953 bd2 ba1.3k sqft6409 Enright Ave APT 3W, Saint Louis, MO 63130For Rent
- $1,9953 bd2 ba1.3k sqft6409 Enright Ave APT 2E, Saint Louis, MO 63130For Rent
- $1,9953 bd2 ba1.3k sqft6409 Enright Ave APT 1E, Saint Louis, MO 63130For Rent
- $1,306,800-- bd-- ba8.8k sqft4100 Forest Park Ave #C, Saint Louis, MO 63130Off Market
Nearby schools
GreatSchools rating
- 3/10Hamilton Elementary Community Ed.Grades: PK-5Distance: 0.6 mi
- 1/10Laclede Elementary SchoolGrades: PK-8Distance: 2.1 mi
- 1/10Sumner High SchoolGrades: 9-12Distance: 3.3 mi
Schools provided by the listing agent
- Elementary: Hamilton Elem. Community Ed.
- Middle: Yeatman-Liddell Middle School
- High: Sumner High
Source: MARIS. This data may not be complete. We recommend contacting the local school district to confirm school assignments for this home.
Get a cash offer in 3 minutes
Find out how much your home could sell for in as little as 3 minutes with a no-obligation cash offer.
Estimated market value
$1,102,100
Get a cash offer in 3 minutes
Find out how much your home could sell for in as little as 3 minutes with a no-obligation cash offer.
Estimated market value
$1,102,100
- Missouri
- Saint Louis City
- Saint Louis
- 63130
- Skinker-DeBaliviere
- 6202 Westminster Pl
Nearby cities
Nearby neighborhoods
Nearby zip codes
Other Saint Louis Topics
