Welcome home to 6202 Wild Swan Way, a top-floor residence defined by a practical, high-utility layout. The interior features vaulted ceilings that increase the volume of the living area, paired with a kitchen designed for efficient workflow and seamless integration with the main living space. The floor plan includes three bedrooms and two full bathrooms, offering flexible configurations for professional workspace or guest accommodations. A significant functional upgrade is the private garage, which has been converted into a gym/flex space. Outdoor space is provided via a large private balcony. Located within minutes to commuter routes, several beautiful parks and walking distance to restaurants and shopping . This residence is an ideal choice for those seeking a low-maintenance home that prioritizes functional square footage and premium location. Make it yours today. **Professional photos coming soon**
Pending
$385,000
6202 Wild Swan Way Unit 203, Columbia, MD 21045
3beds
1,387sqft
Townhouse
Built in 1995
-- sqft lot
$-- Zestimate®
$278/sqft
$364/mo HOA
What's special
Large private balcony
- 2 days
- 604
- 37
Zillow last checked:
Listing updated:
Listed by:
Ellen Eylanbekov 443-537-3762,
Compass (410) 220-5745
Source: Bright MLS,MLS#: MDHW2073384
Facts & features
Interior
Bedrooms & bathrooms
- Bedrooms: 3
- Bathrooms: 2
- Full bathrooms: 2
- Main level bathrooms: 2
- Main level bedrooms: 3
Rooms
- Room types: Living Room, Dining Room, Primary Bedroom, Bedroom 2, Bedroom 3, Kitchen, Foyer, Exercise Room, Laundry, Attic, Primary Bathroom, Full Bath
Primary bedroom
- Features: Cathedral/Vaulted Ceiling
- Level: Main
- Area: 196 Square Feet
- Dimensions: 14 X 14
Bedroom 2
- Features: Flooring - Carpet
- Level: Main
- Area: 100 Square Feet
- Dimensions: 10 X 10
Bedroom 3
- Features: Flooring - Carpet
- Level: Main
- Area: 165 Square Feet
- Dimensions: 15 X 11
Primary bathroom
- Level: Main
Other
- Features: Attic - Floored
- Level: Upper
Dining room
- Level: Main
- Area: 99 Square Feet
- Dimensions: 9 X 11
Exercise room
- Features: Flooring - Carpet, Crown Molding, Chair Rail, Ceiling Fan(s)
- Level: Lower
- Area: 180 Square Feet
- Dimensions: 18 X 10
Foyer
- Level: Lower
Other
- Level: Main
Kitchen
- Level: Main
- Area: 88 Square Feet
- Dimensions: 11 X 8
Laundry
- Level: Main
- Area: 42 Square Feet
- Dimensions: 7 X 6
Living room
- Features: Balcony Access, Cathedral/Vaulted Ceiling, Fireplace - Gas, Flooring - Carpet
- Level: Main
- Area: 220 Square Feet
- Dimensions: 20 X 11
Heating
- Forced Air, Natural Gas
Cooling
- Central Air, Electric
Appliances
- Included: Dishwasher, Disposal, Dryer, Exhaust Fan, Oven/Range - Electric, Refrigerator, Washer, Water Heater, Gas Water Heater
- Laundry: Main Level, Laundry Room
Features
- Ceiling Fan(s), Chair Railings, Combination Kitchen/Dining, Dining Area, Floor Plan - Traditional, Pantry, Primary Bath(s), Recessed Lighting, Soaking Tub, Bathroom - Tub Shower, Attic, 9'+ Ceilings
- Flooring: Carpet
- Has basement: No
- Number of fireplaces: 1
- Fireplace features: Gas/Propane
Interior area
- Total structure area: 1,387
- Total interior livable area: 1,387 sqft
- Finished area above ground: 1,387
- Finished area below ground: 0
Property
Parking
- Parking features: Assigned, Driveway
- Has uncovered spaces: Yes
- Details: Assigned Parking
Accessibility
- Accessibility features: None
Features
- Levels: Two
- Stories: 2
- Exterior features: Sidewalks, Balcony
- Pool features: None
Details
- Additional structures: Above Grade, Below Grade
- Parcel number: 1416210889
- Zoning: NT
- Special conditions: Standard
Construction
Type & style
- Home type: Townhouse
- Architectural style: Contemporary
- Property subtype: Townhouse
Materials
- Vinyl Siding
- Foundation: Slab
Condition
- New construction: No
- Year built: 1995
Utilities & green energy
- Sewer: Public Sewer
- Water: Public
Community & HOA
Community
- Security: Electric Alarm
- Condo and coop fee: $275 monthly
- Subdivision: Village Of Long Reach
HOA
- Has HOA: Yes
- Amenities included: Jogging Path, Pool Mem Avail, Tot Lots/Playground
- Services included: Common Area Maintenance, Maintenance Structure, Management, Insurance, Reserve Funds, Sewer, Snow Removal, Trash, Water
- HOA fee: $1,072 annually
- HOA name: COLUMBIA ASSOCIATION
- Second HOA name: Abingdon Condo Association
Location
- Region: Columbia
- Municipality: COLUMBIA
Financial & listing details
- Price per square foot: $278/sqft
- Tax assessed value: $325,900
- Annual tax amount: $4,964
- Date on market: 9/2/2026
- Listing agreement: Exclusive Agency
- Ownership: Condominium
Estimated market value
Not available
Estimated sales range
Not available
Not available
Price history
| Date | Event | Price |
|---|---|---|
| 9/4/2026 | Pending sale | $385,000$278/sqft |
Source:  Bright MLS #MDHW2073384 Report a problem Bright MLS #MDHW2073384 Report a problem | ||
| 9/2/2026 | Listed for sale | $385,000+24.2%$278/sqft |
Source: Bright MLS #MDHW2073384 Report a problem | ||
| 10/12/2021 | Sold | $310,000+24%$224/sqft |
Source: Public Record Report a problem | ||
| 8/17/2004 | Sold | $250,000+77.8%$180/sqft |
Source: Public Record Report a problem | ||
| 12/9/1998 | Sold | $140,640$101/sqft |
Source: Public Record Report a problem | ||
Public tax history
| Year | Property taxes | Tax assessment |
|---|---|---|
| 2025 | $4,964 +47.9% | $312,033 +4.7% |
| 2024 | $3,357 +4.9% | $298,167 +4.9% |
| 2023 | $3,201 +2.3% | $284,300 |
| 2022 | $3,129 +2.4% | $284,300 +4.7% |
| 2021 | $3,056 +2.4% | $271,433 +2.4% |
| 2020 | $2,984 | $265,000 |
| 2019 | $2,984 -7.4% | $265,000 |
| 2018 | $3,222 -19% | $265,000 |
| 2017 | $3,977 +441.9% | $265,000 +6.8% |
| 2016 | $734 | $248,033 +7.3% |
| 2015 | $734 +2.5% | $231,067 +7.9% |
| 2014 | $716 | $214,100 |
| 2013 | -- | $214,100 |
| 2012 | -- | $214,100 -19.7% |
| 2011 | -- | $266,700 0% |
| 2010 | -- | $266,770 |
| 2009 | -- | $266,770 -1% |
| 2008 | -- | $269,410 +14.8% |
| 2007 | -- | $234,742 +17.3% |
| 2006 | -- | $200,076 +21% |
| 2005 | -- | $165,410 +5.8% |
| 2004 | -- | $156,272 +6.2% |
| 2003 | -- | $147,136 +6.6% |
| 2002 | -- | $138,000 |
| 2001 | -- | $138,000 |
Find assessor info on the county website
Monthly payment
Est. payment
Payment breakdown
Explore the cost of this home by adjusting the details. Changes won't be saved.Climate risks
Neighborhood: 21045
Nearby schools
Schools provided by the listing agent
- District: Howard County Public Schools
Source: Bright MLS. This data may not be complete. We recommend contacting the local school district to confirm school assignments for this home.

Similar homes
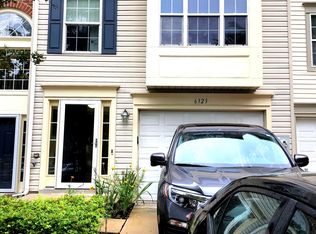
- $389,0003 bd3 ba1.2k sqftAbington Condominium Assoc., Columbia, MD 21045For Sale

 MLS ID #MDHW2072258, Liz Sothoron, Cummings & Co. Realtors. Bright MLS
 - $475,0003 bd4 ba1.9k sqft6381 Wind Rider Way, Columbia, MD 21045For Sale
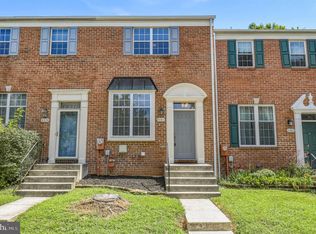 MLS ID #MDHW2072818, Noushin Hesselbein, Redfin Corp. Bright MLS
 - $325,0003 bd3 ba1.2k sqft5875 Rowanberry Dr #35, Elkridge, MD 21075For Sale
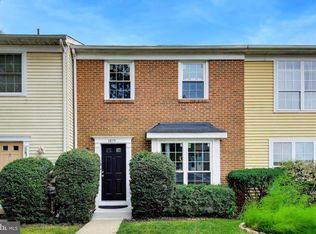 MLS ID #MDHW2072696, Chandrika Hettiarachchi, Keller Williams Capital Properties. Bright MLS
 - $419,0004 bd4 ba1.9k sqft7151 Natures Rd, Columbia, MD 21046For Sale
 MLS ID #MDHW2071948, Shannon Zhao, Signature Home Realty LLC. Bright MLS
 - $450,0003 bd2 ba1.5k sqft12223 Fletchertown Rd, Bowie, MD 20720For SaleMLS ID #MDPG2217296, ArLancia Williams, Keller Williams Preferred Properties. Bright MLS
- $399,9002 bd3 ba1.3k sqft8134 Aspenwood Way, Jessup, MD 20794For SaleMLS ID #MDHW2071832, Realtor Debbi Rivero, RE/MAX Advantage Realty. Bright MLS
- $419,9503 bd3 ba1.7k sqft7704 English Oak Cir Unit 10, Elkridge, MD 21075For SaleMLS ID #MDHW2065794, Victoria Scavo, Samson Properties. Bright MLS
- $459,0003 bd3 ba1.4k sqft7516 Burdette Way, Beltsville, MD 20705For SaleMLS ID #MDPG2216886, Alain Moscoso, Solutions Realty Group LLC. Bright MLS
- $375,0003 bd3 ba1.6k sqft4800 Simonds Dr, Owings Mills, MD 21117For SaleMLS ID #MDBC2171332, Mitch Toland, Redfin Corp. Bright MLS
- $430,0003 bd4 ba1.4k sqftThe Bluffs At Ellicott Mills, Ellicott City, MD 21043For SaleMLS ID #MDHW2072046, Raj Kathuria, The KW Collective. Bright MLS
- $495,0003 bd3 ba1.4k sqft7201 Carved Stone, Columbia, MD 21045For SaleMLS ID #MDHW2070954, Andrea Thomas, Northrop Realty. Bright MLS
- $305,0003 bd2 ba1.9k sqft4605 Mews Dr, Owings Mills, MD 21117For SaleMLS ID #MDBC2173716, Mary Towle, Yaffe Real Estate. Bright MLS
- $410,0003 bd3 ba1.5k sqft1702 Barnwood Ct, Severn, MD 21144For SaleMLS ID #MDAA2145876, Mrs. Krishnasri Divakaruni, FAB Realty LLC. Bright MLS
- $535,0003 bd3 ba1.7k sqft6400 Frothingham Ct, Elkridge, MD 21075For SaleMLS ID #MDHW2072604, Russell Chandler, Redfin Corp. Bright MLS
- $479,9993 bd4 ba1.5k sqft12331 Quiet Owl Ln, Bowie, MD 20720For SaleMLS ID #MDPG2213298, Sunok Fastman, Cummings & Co. Realtors. Bright MLS
- $349,9002 bd2 ba1.1k sqft7649 Stony Creek Ln, Ellicott City, MD 21043For SaleMLS ID #MDHW2069780, Rob Culotta, Cummings & Co. Realtors. Bright MLS
- $395,5003 bd2 ba1.5k sqft2019 Tea Island Ct, Odenton, MD 21113For SaleMLS ID #MDAA2151842, Pamela Debnam, Houwzer, LLC. Bright MLS
- $399,9003 bd3 ba1.3k sqft405 4th Ave N, Glen Burnie, MD 21061For SaleMLS ID #MDAA2153714, Steve Case, 1st Rate Realty LLC. Bright MLS
- $375,0003 bd2 ba1.5k sqft2002 Ripley Point Ct, Odenton, MD 21113For SaleMLS ID #MDAA2147444, Lee Tessier, EXP Realty, LLC. Bright MLS
- $440,0003 bd4 ba1.5k sqft3560 Morning Star Pl, Laurel, MD 20724For SaleMLS ID #MDAA2147028, Bob Lucido, Keller Williams Lucido Agency. Bright MLS
