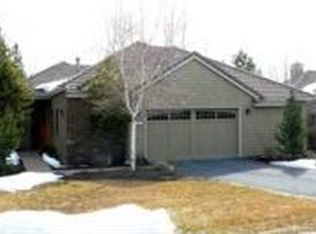
Nestled among mature aspens in the exclusive gated community of Broken Top, this beautifully maintained home offers a private retreat surrounded by Central Oregon's natural beauty. A tranquil lighted waterfall and spacious west-facing deck create a serene setting for relaxing outdoors. Inside, soaring vaulted ceilings and a dramatic two-story wall of windows flood the home with natural light. The great room features a wood-burning fireplace with custom built-ins, while the open kitchen and dining area are ideal for everyday living and entertaining. The thoughtful floor plan includes a main-level primary suite, private guest suite, and dedicated office easily converted to a third bedroom. Additional features include 3.5 baths, air conditioning, oversized garage with professional cabinetry, and HOA-maintained landscaping. Enjoy lock-and-leave convenience just minutes from golf, dining, trails, and Bend's premier westside amenities.
Pending
Price cut: $104K (7/15)
$1,295,000
62028 Fall Creek Loop, Bend, OR 97702
3beds
4baths
2,625sqft
Single Family Residence
Built in 1994
8,276 Square Feet Lot
$1,238,800 Zestimate®
$493/sqft
$389/mo HOA
What's special
Tranquil lighted waterfallPrivate guest suiteGreat roomAir conditioningMain-level primary suiteSoaring vaulted ceilingsSpacious west-facing deck
- 51 days |
- 719 |
- 23 |
Zillow last checked:
Listing updated:
Listed by:
Cascade Hasson SIR 541-383-7600
Source: Oregon Datashare,MLS#: 220224089
Facts & features
Interior
Bedrooms & bathrooms
- Bedrooms: 3
- Bathrooms: 4
Heating
- Fireplace(s), Baseboard, Forced Air, Hot Water, Natural Gas
Cooling
- Central Air
Appliances
- Included: Instant Hot Water, Cooktop, Dishwasher, Disposal, Dryer, Microwave, Oven, Range, Refrigerator, Trash Compactor, Washer, Water Heater
Features
- Breakfast Bar, Built-in Features, Ceiling Fan(s), Double Vanity, Dual Flush Toilet(s), Enclosed Toilet(s), Granite Counters, Kitchen Island, Linen Closet, Open Floorplan, Pantry, Primary Downstairs, Soaking Tub, Tile Counters, Vaulted Ceiling(s), Walk-In Closet(s)
- Flooring: Carpet, Hardwood, Tile
- Windows: Double Pane Windows
- Basement: None
- Has fireplace: Yes
- Fireplace features: Gas, Great Room, Living Room
- Common walls with other units/homes: No Common Walls
Interior area
- Total structure area: 2,625
- Total interior livable area: 2,625 sqft
Video & virtual tour
Property
Parking
- Total spaces: 2
- Parking features: Attached, Garage Door Opener, Other
- Attached garage spaces: 2
Accessibility
- Accessibility features: Accessible Bedroom, Accessible Closets, Accessible Doors, Accessible Entrance, Accessible Full Bath, Accessible Kitchen, Grip-Accessible Features
Features
- Levels: Two
- Stories: 2
- Patio & porch: Deck, Patio, Porch
- Pool features: None
- Spa features: Spa/Hot Tub
- Has view: Yes
- View description: Mountain(s), Creek/Stream, Neighborhood, Pond, Territorial
- Has water view: Yes
- Water view: Creek/Stream,Pond
- Waterfront features: Pond, Creek
Lot
- Size: 8,276 Square Feet
- Features: Corner Lot, Landscaped, Level, Sprinkler Timer(s), Sprinklers In Front, Sprinklers In Rear
Details
- Parcel number: 183327
- Zoning description: RS
- Special conditions: Standard
Construction
Type & style
- Home type: SingleFamily
- Architectural style: Contemporary
- Property subtype: Single Family Residence
Materials
- Frame
- Foundation: Stemwall
- Roof: Tile
Condition
- New construction: No
- Year built: 1994
Utilities & green energy
- Sewer: Public Sewer
- Water: Public
Community & HOA
Community
- Features: Park, Trail(s)
- Security: Carbon Monoxide Detector(s), Smoke Detector(s), Other
- Subdivision: Broken Top
HOA
- Has HOA: Yes
- Amenities included: Clubhouse, Fitness Center, Gated, Golf Course, Landscaping, Park, Pickleball Court(s), Playground, Pool, Restaurant, Security, Snow Removal, Tennis Court(s), Trail(s)
- HOA fee: $1,166 quarterly
Location
- Region: Bend
Financial & listing details
- Price per square foot: $493/sqft
- Tax assessed value: $1,041,310
- Annual tax amount: $10,472
- Date on market: 6/25/2026
- Cumulative days on market: 51 days
- Listing terms: Cash,Conventional
- Inclusions: All kitchen appliances, garage fridge, washer/dryer
- Road surface type: Paved
Estimated market value
Zestimate®
$1,238,800
Estimated sales range
$1.18M - $1.30M
Rent Zestimate®
$4,879/mo
Price history
| Date | Event | Price |
|---|---|---|
| 8/10/2026 | Pending sale | $1,295,000$493/sqft |
Source: | ||
| 7/15/2026 | Price change | $1,295,000-7.4%$493/sqft |
Source: | ||
| 6/25/2026 | Listed for sale | $1,399,000+241.2%$533/sqft |
Source: | ||
| 1/5/2005 | Sold | $410,000$156/sqft |
Source: Public Record Report a problem | ||
Public tax history
| Year | Property taxes | Tax assessment |
|---|---|---|
| 2025 | $10,473 +3.9% | $619,830 +3% |
| 2024 | $10,076 +7.9% | $601,780 +6.1% |
| 2023 | $9,340 +4% | $567,250 |
| 2022 | $8,984 +2.9% | $567,250 +6.1% |
| 2021 | $8,728 | $534,690 |
| 2020 | -- | $534,690 +6.1% |
| 2019 | $8,049 | $504,000 |
| 2018 | $8,049 +2.9% | $504,000 +3% |
| 2017 | $7,822 +7% | $489,330 +3% |
| 2016 | $7,307 | $475,080 +3% |
| 2015 | $7,307 +8.9% | $461,250 +3% |
| 2014 | $6,710 | $447,820 +8.7% |
| 2013 | -- | $412,110 -0.3% |
| 2012 | -- | $413,370 -2.1% |
| 2011 | -- | $422,260 -3% |
| 2010 | -- | $435,190 +3% |
| 2009 | -- | $422,520 +3% |
| 2008 | -- | $410,220 +3% |
| 2007 | -- | $398,280 +3% |
| 2006 | -- | $386,680 +3% |
| 2005 | -- | $375,420 +6.1% |
| 2003 | -- | $353,883 -10.8% |
| 2002 | -- | $396,730 +6.8% |
| 2001 | -- | $371,600 +10.2% |
| 2000 | -- | $337,355 |
Find assessor info on the county website
Monthly payment
Est. payment
Payment breakdown
Explore the cost of this home by adjusting the details. Changes won't be saved.Climate risks
Neighborhood: Century West
Nearby schools
GreatSchools rating
- 8/10William E Miller ElementaryGrades: K-5Distance: 0.8 mi
- 10/10Cascade Middle SchoolGrades: 6-8Distance: 1 mi
- 10/10Summit High SchoolGrades: 9-12Distance: 0.9 mi
Schools provided by the listing agent
- Elementary: William E Miller Elem
- Middle: Cascade Middle
- High: Summit High
Source: Oregon Datashare. This data may not be complete. We recommend contacting the local school district to confirm school assignments for this home.
- $1,050,0002 bd3 ba2.2k sqft62022 Fall Creek Loop, Bend, OR 97702Sold
Save 
- $995,0003 bd3 ba2.4k sqft62029 Fall Creek Loop, Bend, OR 97702Sold
Save 
- $1,002,2003 bd2 ba1.8k sqft62016 Fall Creek Loop, Bend, OR 97702Off Market
Save - $882,2002 bd2 ba2.2k sqft62023 Fall Creek Loop, Bend, OR 97702Off Market
Save 
- $1,772,3003 bd3 ba2.9k sqft19172 Green Lakes Loop, Bend, OR 97702Off Market
Save - $825,0003 bd2 ba1.8k sqft62017 Fall Creek Loop, Bend, OR 97702Sold
Save - $2,005,5003 bd2 ba2.5k sqft19178 Green Lakes Loop, Bend, OR 97702Off Market
Save - $1,079,4003 bd3 ba2.3k sqft62011 Fall Creek Loop, Bend, OR 97702Off Market
Save
A local agent can set up tours, give advice and negotiate with sellers.
A local lender can help you make sure your offer is ready when you are.