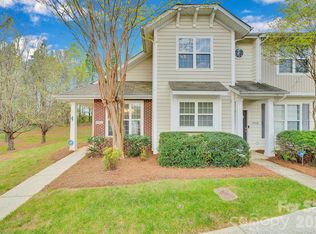
Newly renovated! Freshly painted interior is full of natural light. New LVP wood floors on main level; perfect warm chestnut brown color with hints of grey. Lighting fixtures updated to sleek brushed nickel. Open kitchen layout with crisp white cabinetry, new granite counters, deep single basin sink, & stainless appliances. Great architectural details; crown molding, craftsman style doors, & gas fireplace. Flexible front room makes a great home office. Spacious upstairs primary suite has vaulted ceilings, walk-in closet, extended vanity counter, & garden tub. Both upstairs baths refreshed with the same wood LVP as downstairs, modern framed mirrors, & new vanity lights. New plush upstairs carpet completes the renovation. Desirable end unit with lots of grassy space around the side & rear. Two dedicated parking spaces & multiple guest spaces near by. Just a short distance from Avonlea community pool. Ideal University Area location within minutes of UNCC, Northlake, & area highways.
Closed
$285,000
6203 Castleglen Ct, Charlotte, NC 28269
3beds
1,462sqft
Townhouse
Built in 2003
0.04 Acres Lot
$274,700 Zestimate®
$195/sqft
$1,835 Estimated rent
Home value
$274,700
$261,000 - $288,000
$1,835/mo
Zestimate® history
Owner options
List your home for rent
$1,835/mo
Rent Zestimate®
Find your next renter with Zillow Rental Manager. Plus, with online applications, you can quickly screen prospective tenants – for free.
$1,835/mo
Rent Zestimate®
Refinance and save
$1,949/mo
Est. payment
Refinancing to a lower rate could help reduce your monthly payments and save thousands over the life of the loan.
$1,949/mo
Est. payment
Explore your selling options
Work with a Zillow partner agent
Leverage their expertise and Zillow's premium Showcase listings to get your home seen by more buyers.
Get startedList with your own agent
Get your home in front of millions of buyers by listing it on Zillow.
Learn how to do itSell it yourself
Take full control of how buyers see your home on Zillow by listing For Sale by Owner (FSBO).
List your homeWhat's special
Modern framed mirrorsCrisp white cabinetryCrown moldingSpacious upstairs primary suiteVaulted ceilingsFlexible front roomNew lvp wood floors
Zillow last checked:
Listing updated:
Listed by:
Amy Baker Amy.Baker@allentate.com,
Howard Hanna Allen Tate Huntersville
Bought with:
Jamila Lindsay
The Home Agency LLC
Source: Canopy MLS as distributed by MLS GRID,MLS#: 4112477
Facts & features
Interior
Bedrooms & bathrooms
- Bedrooms: 3
- Bathrooms: 3
- Full bathrooms: 2
- 1/2 bathrooms: 1
Primary bedroom
- Level: Upper
- Area: 113.3 Square Feet
- Dimensions: 11' 4" X 10' 0"
Primary bedroom
- Level: Upper
Bedroom s
- Level: Upper
- Area: 100 Square Feet
- Dimensions: 10' 0" X 10' 0"
Bedroom s
- Level: Upper
- Area: 100 Square Feet
- Dimensions: 10' 0" X 10' 0"
Bedroom s
- Level: Upper
Bedroom s
- Level: Upper
Bathroom half
- Level: Main
Bathroom full
- Level: Upper
Bathroom full
- Level: Upper
Bathroom half
- Level: Main
Bathroom full
- Level: Upper
Bathroom full
- Level: Upper
Dining area
- Level: Main
Dining area
- Level: Main
Great room
- Level: Main
- Area: 340.53 Square Feet
- Dimensions: 20' 4" X 16' 9"
Great room
- Level: Main
Kitchen
- Level: Main
- Area: 140.04 Square Feet
- Dimensions: 11' 8" X 12' 0"
Kitchen
- Level: Main
Laundry
- Level: Upper
Laundry
- Level: Upper
Office
- Level: Main
- Area: 134.03 Square Feet
- Dimensions: 11' 4" X 11' 10"
Office
- Level: Main
Heating
- Central, Natural Gas
Cooling
- Ceiling Fan(s), Central Air
Appliances
- Included: Dishwasher, Disposal, Dryer, Electric Range, Microwave, Refrigerator, Washer, Washer/Dryer
- Laundry: Electric Dryer Hookup, Laundry Closet, Upper Level, Washer Hookup
Features
- Attic Other, Breakfast Bar, Soaking Tub, Kitchen Island, Open Floorplan, Pantry, Vaulted Ceiling(s)(s), Walk-In Closet(s)
- Flooring: Carpet, Vinyl
- Windows: Insulated Windows
- Has basement: No
- Attic: Other
- Fireplace features: Gas Log, Great Room
Interior area
- Total structure area: 1,462
- Total interior livable area: 1,462 sqft
- Finished area above ground: 1,462
- Finished area below ground: 0
Property
Parking
- Parking features: Assigned, Parking Space(s)
Features
- Levels: Two
- Stories: 2
- Entry location: Main
- Patio & porch: Patio
- Exterior features: Lawn Maintenance
- Pool features: Community
- Fencing: Partial
Lot
- Size: 0.04 Acres
- Dimensions: 26 x 76 x 26 x 75
- Features: End Unit
Details
- Parcel number: 04315489
- Zoning: R8MFCD
- Special conditions: Standard
Construction
Type & style
- Home type: Townhouse
- Property subtype: Townhouse
Materials
- Vinyl
- Foundation: Slab
- Roof: Composition
Condition
- New construction: No
- Year built: 2003
Utilities & green energy
- Sewer: Public Sewer
- Water: City
- Utilities for property: Cable Available, Electricity Connected, Satellite Internet Available, Wired Internet Available
Community & HOA
Community
- Features: Clubhouse, Recreation Area, Sidewalks, Street Lights
- Security: Carbon Monoxide Detector(s), Smoke Detector(s)
- Subdivision: Villages Of Avonlea
HOA
- Has HOA: Yes
- HOA fee: $215 monthly
- HOA name: Cedar Management Group
- HOA phone: 704-644-8808
Location
- Region: Charlotte
Financial & listing details
- Price per square foot: $195/sqft
- Tax assessed value: $265,600
- Annual tax amount: $2,091
- Date on market: 2/29/2024
- Cumulative days on market: 10 days
- Listing terms: Cash,Conventional,FHA,VA Loan
- Electric utility on property: Yes
- Road surface type: None, Paved
Price history
| Date | Event | Price |
|---|---|---|
| 4/10/2024 | Sold | $285,000$195/sqft |
Source:  Canopy MLS as distributed by MLS GRID #4112477 Report a problem Canopy MLS as distributed by MLS GRID #4112477 Report a problem | ||
| 2/29/2024 | Listed for sale | $285,000+24790.8%$195/sqft |
Source: Canopy MLS as distributed by MLS GRID #4112477 Report a problem | ||
| 11/14/2019 | Listing removed | $1,295$1/sqft |
Source: AM Realty, LLC Report a problem | ||
| 10/29/2019 | Price change | $1,295-3.7%$1/sqft |
Source: AM Realty, LLC Report a problem | ||
| 10/17/2019 | Price change | $1,345-3.6%$1/sqft |
Source: AM Realty, LLC Report a problem | ||
| 10/3/2019 | Listed for rent | $1,395+21.8%$1/sqft |
Source: AM Realty, LLC Report a problem | ||
| 10/1/2017 | Listing removed | $1,145$1/sqft |
Source: Bowman Real Estate LLC #3309721 Report a problem | ||
| 9/29/2017 | Sold | $1,145-99.1%$1/sqft |
Source: Agent Provided Report a problem | ||
| 9/15/2017 | Price change | $1,145-8.4%$1/sqft |
Source: Bowman Real Estate LLC #3309721 Report a problem | ||
| 8/10/2017 | Listed for rent | $1,250$1/sqft |
Source: Bowman Real Estate LLC #3309721 Report a problem | ||
| 7/7/2017 | Sold | $130,000+36.8%$89/sqft |
Source: Public Record Report a problem | ||
| 11/25/2014 | Sold | $95,000-4.9%$65/sqft |
Source: Public Record Report a problem | ||
| 10/21/2014 | Price change | $99,900-4.9%$68/sqft |
Source: CENTURY 21 Murphy & Rudolph #3019550 Report a problem | ||
| 8/20/2014 | Price change | $105,000-4.5%$72/sqft |
Source: CENTURY 21 Murphy & Rudolph #3019550 Report a problem | ||
| 7/10/2014 | Listed for sale | $110,000-6.6%$75/sqft |
Source: CENTURY 21 Murphy & Rudolph #3019550 Report a problem | ||
| 6/30/2008 | Sold | $117,751-1.9%$81/sqft |
Source: Public Record Report a problem | ||
| 8/6/2003 | Sold | $120,000$82/sqft |
Source: Public Record Report a problem | ||
Public tax history
| Year | Property taxes | Tax assessment |
|---|---|---|
| 2025 | $2,091 +1.5% | $265,600 |
| 2024 | $2,061 +3.4% | $265,600 |
| 2023 | $1,993 +36.8% | $265,600 +80.9% |
| 2022 | $1,456 -4.9% | $146,800 |
| 2021 | $1,531 +5.2% | $146,800 |
| 2020 | $1,456 +0.4% | $146,800 |
| 2019 | $1,450 +7.7% | $146,800 +46.1% |
| 2018 | $1,346 +1.9% | $100,500 |
| 2017 | $1,321 | $100,500 |
| 2016 | $1,321 | $100,500 |
| 2015 | $1,321 -0.6% | $100,500 |
| 2014 | $1,330 | $100,500 |
| 2013 | -- | $100,500 |
| 2012 | -- | $100,500 -16% |
| 2011 | -- | $119,700 +7.5% |
| 2010 | -- | $111,400 |
| 2009 | -- | $111,400 |
| 2008 | -- | $111,400 |
| 2007 | -- | $111,400 |
| 2006 | -- | $111,400 |
| 2005 | -- | $111,400 |
| 2004 | -- | $111,400 |
Find assessor info on the county website
Neighborhood: Prosperity Village
Nearby homes
- $230,8002 bd2 ba1.1k sqft6207 Castleglen Ct, Charlotte, NC 28269Off Market
- $258,3003 bd3 ba1.3k sqft6211 Castleglen Ct, Charlotte, NC 28269Off Market

- $265,2003 bd3 ba1.3k sqft6215 Castleglen Ct, Charlotte, NC 28269Off Market

- $240,0003 bd3 ba1.3k sqft4966 Sunset Ridge Ct, Charlotte, NC 28269Sold
- $225,0002 bd3 ba1k sqft4962 Sunset Ridge Ct, Charlotte, NC 28269Sold
- $249,3003 bd3 ba1.4k sqft4958 Sunset Ridge Ct, Charlotte, NC 28269Off Market
- $271,8003 bd3 ba1.3k sqft6204 Castleglen Ct, Charlotte, NC 28269Off Market
- $245,0002 bd2 ba1.1k sqft6208 Castleglen Ct, Charlotte, NC 28269Sold
Nearby schools
GreatSchools rating
- 4/10David Cox Road ElementaryGrades: PK-5Distance: 0.5 mi
- 2/10Ridge Road Middle SchoolGrades: 6-8Distance: 3.9 mi
- 4/10Mallard Creek HighGrades: 9-12Distance: 3.1 mi
Schools provided by the listing agent
- Elementary: David Cox Road
- Middle: Ridge Road
- High: Mallard Creek
Source: Canopy MLS as distributed by MLS GRID. This data may not be complete. We recommend contacting the local school district to confirm school assignments for this home.
Get a cash offer in 3 minutes
Find out how much your home could sell for in as little as 3 minutes with a no-obligation cash offer.
Estimated market value
$274,700
Get a cash offer in 3 minutes
Find out how much your home could sell for in as little as 3 minutes with a no-obligation cash offer.
Estimated market value
$274,700
- North Carolina
- Mecklenburg County
- Charlotte
- 28269
- Prosperity Village
- 6203 Castleglen Ct
Nearby cities
Nearby neighborhoods
Nearby zip codes
Other Charlotte Topics
