Nestled along the 11th green of the Norman Golf Course in the prestigious Havens community in Barefoot Resort, this elegant 3-bedroom, 3.5-bathroom townhome offers a perfect blend of luxury and comfort. The open-concept design features vaulted ceilings that enhance the spaciousness of the kitchen, dining, and living areas, creating an inviting atmosphere for both entertaining and daily living. A versatile flex room on the first floor provides the ideal space for a formal dining area, home office, or study, adapting seamlessly to your lifestyle needs. The main level boasts a generously sized primary bedroom with an en-suite bathroom, offering convenience and privacy. A screened porch extends your living space outdoors, providing serene views of the golf course and a perfect spot for morning coffee or evening relaxation. Additional features include a private one-car garage and a half bath on the main floor, enhancing the home's functionality. Upstairs, you'll find two additional bedrooms, one featuring its own en-suite bathroom, and another full bathroom to accommodate family or guests. An extra bonus room upstairs offers additional space for a home office, playroom, or media room, providing flexibility to suit your needs. This townhome offers a TRANSFERABLE GOLF MEMBERSHIP (for a small fee), granting access to Barefoot Resort's renowned golf courses designed by Greg Norman, Davis Love III, Tom Fazio, and Pete Dye. Residents of The Havens enjoy a wealth of amenities, including a private beachfront cabana, seasonal beach shuttle service, community pool and grilling areas, and proximity to Barefoot Landing's shopping, dining, and entertainment options. Experience the best of coastal living in this exceptional townhome that combines elegant design with resort-style amenities.
Sold for $405,000
$405,000
6203 Catalina Dr. #212, North Myrtle Beach, SC 29582
3beds
1,738sqft
Townhouse, Condominium
Built in 2006
-- sqft lot
$403,400 Zestimate®
$233/sqft
$2,887 Estimated rent
Home value
$403,400
$375,000 - $432,000
$2,887/mo
Zestimate® history
Owner options
List your home for rent
$2,887/mo
Rent Zestimate®
Find your next renter with Zillow Rental Manager. Plus, with online applications, you can quickly screen prospective tenants – for free.
$2,887/mo
Rent Zestimate®
Refinance and save
$2,866/mo
Est. payment
Refinancing to a lower rate could help reduce your monthly payments and save thousands over the life of the loan.
$2,866/mo
Est. payment
Explore your selling options
Work with a Zillow partner agent
Leverage their expertise and Zillow's premium Showcase listings to get your home seen by more buyers.
Get startedList with your own agent
Get your home in front of millions of buyers by listing it on Zillow.
Learn how to do itSell it yourself
Take full control of how buyers see your home on Zillow by listing For Sale by Owner (FSBO).
List your homeWhat's special
Bonus roomAdditional bedroomsEn-suite bathroomScreened porchOpen-concept designVersatile flex roomGenerously sized primary bedroom
Zillow last checked:
Listing updated:
Listed by:
Courtney Bergman Cell:843-424-2718,
RE/MAX Southern Shores
Bought with:
Jolene K Puffer, 203218
JP Real Estate and Consulting
Source: CCAR,MLS#: 2513438 Originating MLS: Coastal Carolinas Association of Realtors
Originating MLS: Coastal Carolinas Association of RealtorsFacts & features
Interior
Bedrooms & bathrooms
- Bedrooms: 3
- Bathrooms: 4
- Full bathrooms: 3
- 1/2 bathrooms: 1
Rooms
- Room types: Bonus Room, Den, Foyer, Screened Porch
Primary bedroom
- Level: First
- Dimensions: 15'7x12'7
Bedroom 1
- Level: Second
- Dimensions: 17'7x10'3
Bedroom 2
- Level: Second
- Dimensions: 11'3x11'1
Bedroom 3
- Level: Second
- Dimensions: 9'3x8'11 BONUS SPACE
Dining room
- Features: Living/Dining Room, Vaulted Ceiling(s)
Kitchen
- Features: Breakfast Bar, Pantry, Solid Surface Counters
- Dimensions: 10 x 9
Living room
- Features: Ceiling Fan(s), Vaulted Ceiling(s)
- Dimensions: 14'2 x 15
Other
- Features: Bedroom on Main Level, Entrance Foyer, Library
Heating
- Central, Electric
Cooling
- Central Air
Appliances
- Included: Dishwasher, Oven, Refrigerator, Dryer, Washer
- Laundry: Washer Hookup
Features
- Furnished, Split Bedrooms, Window Treatments, Breakfast Bar, Bedroom on Main Level, Entrance Foyer, High Speed Internet, Solid Surface Counters
- Flooring: Carpet, Luxury Vinyl, Luxury VinylPlank, Tile
- Doors: Insulated Doors
- Furnished: Yes
Interior area
- Total structure area: 2,076
- Total interior livable area: 1,738 sqft
Property
Parking
- Total spaces: 1
- Parking features: One Car Garage, Private
- Garage spaces: 1
Features
- Levels: One and One Half
- Stories: 1.5
- Patio & porch: Rear Porch, Patio, Porch, Screened
- Exterior features: Porch, Patio
- Pool features: Community, Outdoor Pool
- Has view: Yes
- View description: Golf Course
Lot
- Features: City Lot, Near Golf Course, On Golf Course
Details
- Additional parcels included: ,
- Parcel number: 39000000960
- Zoning: PUD
- Special conditions: None
Construction
Type & style
- Home type: Condo
- Property subtype: Townhouse, Condominium
Materials
- Vinyl Siding
- Foundation: Slab
Condition
- Resale
- Year built: 2006
Utilities & green energy
- Water: Public
- Utilities for property: Cable Available, Electricity Available, Phone Available, Sewer Available, Underground Utilities, Water Available, High Speed Internet Available, Trash Collection
Green energy
- Energy efficient items: Doors, Windows
Community & HOA
Community
- Features: Beach, Clubhouse, Cable TV, Golf Carts OK, Internet Access, Private Beach, Recreation Area, Golf, Pool
- Security: Smoke Detector(s), Security Service
- Subdivision: The Havens @ Barefoot Resort
HOA
- Has HOA: Yes
- Amenities included: Beach Rights, Clubhouse, Owner Allowed Golf Cart, Private Membership, Pet Restrictions, Pets Allowed, Security, Tenant Allowed Golf Cart, Trash, Cable TV, Maintenance Grounds
- Services included: Association Management, Common Areas, Insurance, Internet, Legal/Accounting, Maintenance Grounds, Pest Control, Phone, Pool(s), Recreation Facilities, Sewer, Trash, Water
- HOA fee: $526 monthly
Location
- Region: North Myrtle Beach
Financial & listing details
- Price per square foot: $233/sqft
- Tax assessed value: $365,000
- Annual tax amount: $3,535
- Date on market: 5/29/2025
- Listing terms: Cash,Conventional
- Electric utility on property: Yes
Price history
| Date | Event | Price |
|---|---|---|
| 8/11/2025 | Sold | $405,000-4.7%$233/sqft |
Source:  CCAR #2513438 Report a problem CCAR #2513438 Report a problem | ||
| 6/25/2025 | Contingent | $425,000$245/sqft |
Source: CCAR #2513438 Report a problem | ||
| 5/30/2025 | Listed for sale | $425,000+85.6%$245/sqft |
Source: CCAR #2513438 Report a problem | ||
| 8/22/2017 | Sold | $229,000-3.6%$132/sqft |
Source: CCAR #1713347 Report a problem | ||
| 8/2/2017 | Pending sale | $237,500$137/sqft |
Source: The Hoffman Group #1713347 Report a problem | ||
| 6/17/2017 | Listed for sale | $237,500-20.4%$137/sqft |
Source: The Hoffman Group #1713347 Report a problem | ||
| 2/24/2006 | Sold | $298,333$172/sqft |
Source: Public Record Report a problem | ||
Public tax history
| Year | Property taxes | Tax assessment |
|---|---|---|
| 2025 | $3,535 | $272,550 |
| 2024 | $3,535 +8.4% | $272,550 +15% |
| 2023 | $3,261 +1.3% | $237,000 |
| 2022 | $3,218 | $237,000 |
| 2021 | $3,218 +1.1% | -- |
| 2020 | $3,182 | -- |
| 2019 | -- | -- |
| 2018 | $3,103 | $13,560 +25.6% |
| 2017 | -- | $10,800 |
| 2016 | -- | $10,800 -42.9% |
| 2015 | -- | $18,900 +75% |
| 2014 | $2,428 | $10,800 |
| 2013 | -- | -- |
| 2012 | -- | -- |
| 2010 | -- | $12,300 -22.6% |
| 2009 | -- | $15,900 |
| 2008 | -- | $15,900 |
| 2007 | -- | $15,900 |
Find assessor info on the county website
Neighborhood: 29582
Nearby homes
- $489,9003 bd4 ba1.8k sqft6203 Catalina Dr UNIT 114, North Myrtle Beach, SC 29582Sold
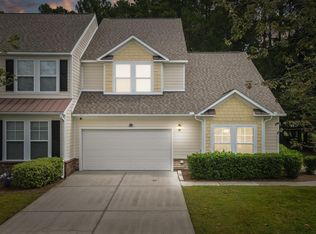
- $458,1002 bd3 ba2.1k sqft6203 Catalina Dr UNIT 931, North Myrtle Beach, SC 29582Off Market
- $367,3003 bd2 ba1.5k sqft6203 Catalina Dr UNIT 332, North Myrtle Beach, SC 29582Off Market

- $332,5002 bd2 ba1.3k sqft6203 Catalina Dr UNIT 327, North Myrtle Beach, SC 29582Sold

- $420,0004 bd4 ba2.1k sqft6244 Catalina Dr UNIT 212, North Myrtle Beach, SC 29582Sold
- $315,0003 bd4 ba1.5k sqft6203 Catalina Dr UNIT 2412, North Myrtle Beach, SC 29582Sold
- $330,0003 bd3 ba1.6k sqft6095 Catalina Dr UNIT 1815, North Myrtle Beach, SC 29582Sold
- $313,9003 bd2 ba1.2k sqft6203 Catalina Dr UNIT 1631, North Myrtle Beach, SC 29582Sold
Nearby schools
GreatSchools rating
- 6/10Ocean Drive ElementaryGrades: PK-5Distance: 6.6 mi
- 9/10North Myrtle Beach Middle SchoolGrades: 6-8Distance: 6.5 mi
- 6/10North Myrtle Beach High SchoolGrades: 9-12Distance: 7.5 mi
Schools provided by the listing agent
- Elementary: Ocean Drive Elementary
- Middle: North Myrtle Beach Middle School
- High: North Myrtle Beach High School
Source: CCAR. This data may not be complete. We recommend contacting the local school district to confirm school assignments for this home.


Get pre-qualified for a loan
At Zillow Home Loans, we can pre-qualify you in as little as 5 minutes with no impact to your credit score.An equal housing lender. NMLS #10287.
Sell for more on Zillow
Get a Zillow Showcase℠ listing at no additional cost and you could sell for .
$403,400
2% more
+$8,068
With Zillow Showcase(estimated)
$411,468
- South Carolina
- Horry County
- North Myrtle Beach
- 29582
- 6203 Catalina Dr. Unit 212
Nearby cities
Nearby zip codes
Other North Myrtle Beach Topics
- Apartments for Rent in 29582
- Houses for Sale in 29582
- Houses for Rent in 29582
- 29582 Real Estate
- North Myrtle Beach Condos
- Houses for Sale in North Myrtle Beach
- Newest Listings in North Myrtle Beach
- North Myrtle Beach Home Values
- North Myrtle Beach Real Estate Agents
- North Myrtle Beach Refinance
- North Myrtle Beach Mortgage Rates
