Skip main navigation
Active
  • $684,000

    6203 Crestview Dr SE, Covington, GA 30014

    6beds
    5,065sqft
    : 
    Loading
    Get pre-qualified
    Single Family Residence, Residential
    Built in 1988
    0.67 Acres Lot
    $654,900 Zestimate®
    $135/sqft
    $-- HOA

    What's special

    Expansive elegant livingAbundant private sanctuaries
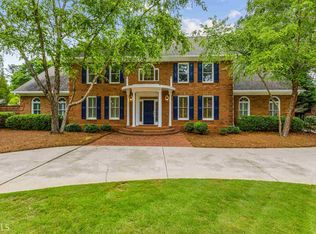
    Beautifully situated just outside Historic Downtown Covington, this meticulous home presents a distinguished offering for those seeking expansive, elegant living. This established dwelling provides a considerable foundation for a refined existence. Within this amazing home, six generously proportioned bedrooms, each with en suite baths, provide abundant private sanctuaries for all. Each individual space offers an opportunity for tranquil repose and personalized arrangement, ensuring comfort and seclusion throughout. Encompassing 5065 square feet, the home provides an extraordinary canvas for diverse living arrangements and activities. This substantial scale allows for distinct zones of comfort and engagement, reflecting a significant breadth of space for daily enjoyment. Constructed in 1988, this residence embodies an enduring quality, offering a timeless setting for aspirational living. This exceptional home offers a profound sense of spaciousness and individual comfort, inviting a lifestyle of distinguished ease. So close to the Historic Covington Square with its rich storied history of Hollywood in the South. Photos are virtually staged.
    50 days
    |
    331
    |
    43
    |

    Zillow last checked:

    Listing updated:

    Listed by:

    Emily MacKenzie,

    BHGRE Metro Brokers 404-843-2500

    Source: FMLS GA,MLS#: 7776299MLS Logo

    Loading...

      Facts & features

      Interior

      Bedrooms & bathrooms
      • Bedrooms: 6
      • Bathrooms: 7
      • Full bathrooms: 6
      • 1/2 bathrooms: 1
      • Main level bathrooms: 1
      • Main level bedrooms: 1
      Rooms
      • Room types: Bonus Room, Computer Room, Exercise Room
      Primary bedroom
      • Features: Oversized Master, Sitting Room, Double Master Bedroom
      • Level: Oversized Master, Sitting Room, Double Master Bedroom
      Bedroom
      • Features: Oversized Master, Sitting Room, Double Master Bedroom
      Primary bathroom
      • Features: Double Vanity, Separate Tub/Shower, Soaking Tub
      Dining room
      • Features: Seats 12+, Separate Dining Room
      Kitchen
      • Features: Cabinets White, Eat-in Kitchen, Pantry Walk-In
      Heating
      • Central
      Cooling
      • Central Air
      Appliances
      • Included: Dishwasher, Disposal, Gas Cooktop, Microwave, Self Cleaning Oven
      • Laundry: Laundry Room, Other
      Features
      • Bookcases, Central Vacuum, Double Vanity
      • Flooring: Hardwood
      • Windows: Insulated Windows
      • Basement: Crawl Space
      • Number of fireplaces: 1
      • Fireplace features: Keeping Room
      • Common walls with other units/homes: No Common Walls
      Interior area
      • Total structure area: 5,065
      • Total interior livable area: 5,065 sqft
      • Finished area above ground: 5,065
      • Finished area below ground: 0

      Property

      Parking
      • Total spaces: 3
      • Parking features: Garage
      • Garage spaces: 3
      Accessibility
      • Accessibility features: None
      Features
      • Levels: Three Or More
      • Patio & porch: Patio
      • Exterior features: Courtyard
      • Pool features: None
      • Spa features: None
      • Fencing: Back Yard
      • Has view: Yes
      • View description: City
      • Waterfront features: None
      • Body of water: None
      Lot
      • Size: 0.67 Acres
      • Dimensions: 120X231X112X254
      • Features: Back Yard, Sloped
      Details
      • Additional structures: Pergola
      • Parcel number: C003000040017000
      • Other equipment: None
      • Horse amenities: None

      Construction

      Type & style
      • Home type: SingleFamily
      • Architectural style: Traditional
      • Property subtype: Single Family Residence, Residential
      Materials
      • Brick 4 Sides, Brick
      • Foundation: Concrete Perimeter
      • Roof: Composition
      Condition
      • Resale
      • New construction: No
      • Year built: 1988

      Utilities & green energy

      • Electric: 220 Volts
      • Sewer: Public Sewer
      • Water: Public
      • Utilities for property: Underground Utilities
      Green energy
      • Energy efficient items: None
      • Energy generation: None

      Community & HOA

      Community
      • Features: None
      • Security: Smoke Detector(s), Security System Owned
      • Subdivision: Conyers St/ Flatrock/ Floyd Street
      HOA
      • Has HOA: No
      Location
      • Region: Covington

      Financial & listing details

      • Price per square foot: $135/sqft
      • Annual tax amount: $7,900
      • Date on market: 5/25/2026
      • Cumulative days on market: 140 days
      • Listing terms: Cash,Conventional,FHA,VA Loan
      • Road surface type: Concrete, Asphalt

        Estimated market value

        $654,900

        $622,000 - $688,000

        $4,402/mo

        Price history

        DateEventPrice
        5/25/2026Listed for sale$684,000+7.9%$135/sqft
        Source: GAMLS #10771270 Report a problem
        5/14/2026Listing removed$634,000$125/sqft
        Source: GAMLS #10687962 Report a problem
        4/22/2026Price change$634,000-2.5%$125/sqft
        Source: GAMLS #10687962 Report a problem
        3/18/2026Price change$650,000-1.7%$128/sqft
        Source: GAMLS #10687962 Report a problem
        2/13/2026Listed for sale$661,500-5.4%$131/sqft
        Source: GAMLS #10687962 Report a problem
        1/1/2026Listing removed$699,500$138/sqft
        Source: FMLS GA #7602488 Report a problem
        10/30/2025Price change$699,500-0.8%$138/sqft
        Source: GAMLS #10548927 Report a problem
        9/27/2025Price change$704,900-4%$139/sqft
        Source: GAMLS #10548927 Report a problem
        6/24/2025Listed for sale$734,400+52%$145/sqft
        Source: GAMLS #10548927 Report a problem
        12/9/2020Sold$483,000-5.3%$95/sqft
        Source: FMLS GA #6729360 Report a problem
        11/16/2020Pending sale$509,900$101/sqft
        Source: John Bailey Realty, Inc. #6729360 Report a problem
        11/7/2020Listed for sale$509,900$101/sqft
        Source: John Bailey Realty, Inc. #6729360 Report a problem
        11/2/2020Pending sale$509,900$101/sqft
        Source: John Bailey Realty, Inc. #6729360 Report a problem
        11/2/2020Listed for sale$509,900$101/sqft
        Source: John Bailey Realty, Inc. #6729360 Report a problem

        Public tax history

        Tax history is unavailable.

        Monthly payment

        Est. payment

        Payment breakdown

        Explore the cost of this home by adjusting the details. Changes won't be saved.
        All calculations are estimates and provided by Zillow, Inc. for informational purposes only. Actual amounts may vary.
        HOA fees may include property taxes on listings classified as Co-Ops. Contact the listing agent and/or owner for fee details.
        Mortgage interest rates are dependent on a number of factors, including credit score, down payment, and repayment length. Interest rate data provided by Zillow Group Marketplace, Inc. as of 1/1/1970 from various mortgage lenders with which we have lead or other similar arrangements; the Estimated Payment is an average of those rates.
        See how much you could borrow to make a competitive offer.

        Climate risks

        Neighborhood: 30014

        Getting around

        9 / 100
        Car-Dependent
        12 / 100
        Somewhat Bikeable

        Nearby schools

        GreatSchools rating
        Schools provided by the listing agent
        • Elementary: East Newton
        • Middle: Indian Creek
        • High: Eastside

        Source: FMLS GA. This data may not be complete. We recommend contacting the local school district to confirm school assignments for this home.

        A local agent can set up tours, give advice and negotiate with sellers.

        Browse local experts

        Similar homes