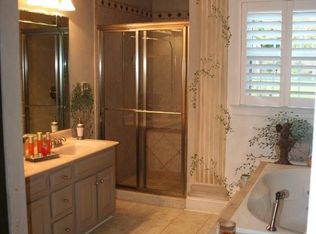
2 Story home located in a Cul-de-Sac w/4 bedrooms & 2.5 baths on a remarkable lot within the esteemed Kings Grant community. 2 Story entry, Formal Living Rm/Office space & Formal Dining Rm w/Hardwood Floors. Kitchen w/Stainless Steel Appliances, Granite Counters, pantry & breakfast nook that overlooks the large backyard. Family Rm w/fireplace & hardwood floors. Primary bedroom has a large WIC, master bath w/large jetted tub & separate shower. 2 Spare bedrooms & a huge bonus rm w/a closet that makes the 4th bedroom in the home. Upgraded plush carpet upstairs has 1/2" pet proof padding. Large 2 car garage provides ample space for vehicles & storage includes a Tesla charger already installed. Deck over looks a large fenced in backyard. Storage area under home is perfect to store lawn equipment. Easy commute to Ft.Liberty with less than a 15 min drive & close to shopping and eateries. Wired for Fiber metronet internet. New roof installed in 2022 & HVAC in 2019.
Sold for $319,900
$319,900
6203 Dunbane Ct, Fayetteville, NC 28311
4beds
2,145sqft
Single Family Residence
Built in 1994
0.47 Acres Lot
$318,600 Zestimate®
$149/sqft
$2,190 Estimated rent
Home value
$318,600
$287,000 - $354,000
$2,190/mo
Zestimate® history
Owner options
List your home for rent
$2,190/mo
Rent Zestimate®
Find your next renter with Zillow Rental Manager. Plus, with online applications, you can quickly screen prospective tenants – for free.
$2,190/mo
Rent Zestimate®
Refinance and save
$2,128/mo
Est. payment
Refinancing to a lower rate could help reduce your monthly payments and save thousands over the life of the loan.
$2,128/mo
Est. payment
Explore your selling options
Work with a Zillow partner agent
Leverage their expertise and Zillow's premium Showcase listings to get your home seen by more buyers.
Get startedList with your own agent
Get your home in front of millions of buyers by listing it on Zillow.
Learn how to do itSell it yourself
Take full control of how buyers see your home on Zillow by listing For Sale by Owner (FSBO).
List your homeWhat's special
Hardwood floorsSeparate showerBreakfast nookGranite countersLarge fenced in backyardUpgraded plush carpetPrimary bedroom
Zillow last checked:
Listing updated:
Listed by:
GRULLON TEAM POWERED BY COLDWELL BANKER ADVANTAGE,
COLDWELL BANKER ADVANTAGE - FAYETTEVILLE
Bought with:
CHRISTA DANDENEAU, 297294
RED APPLE REAL ESTATE
Source: LPRMLS,MLS#: 737907 Originating MLS: Longleaf Pine Realtors
Originating MLS: Longleaf Pine RealtorsFacts & features
Interior
Bedrooms & bathrooms
- Bedrooms: 4
- Bathrooms: 3
- Full bathrooms: 2
- 1/2 bathrooms: 1
Heating
- Gas
Cooling
- Central Air, Electric
Appliances
- Included: Dishwasher, Microwave, Range, Refrigerator
- Laundry: Washer Hookup, Dryer Hookup, Main Level, In Unit
Features
- Ceiling Fan(s), Dining Area, Separate/Formal Dining Room, Double Vanity, Entrance Foyer, Eat-in Kitchen, Granite Counters, Jetted Tub, Bath in Primary Bedroom, Pantry, Separate Shower, Water Closet(s), Walk-In Closet(s), Walk-In Shower, Window Treatments
- Flooring: Hardwood, Tile, Carpet
- Doors: Storm Door(s)
- Windows: Blinds
- Basement: Crawl Space
- Number of fireplaces: 1
- Fireplace features: Family Room
Interior area
- Total interior livable area: 2,145 sqft
Property
Parking
- Total spaces: 2
- Parking features: Attached, Garage
- Attached garage spaces: 2
Features
- Levels: Two
- Stories: 2
- Patio & porch: Covered, Deck, Front Porch, Porch
- Exterior features: Deck, Fence, Fire Pit, Porch
- Fencing: Privacy
Lot
- Size: 0.47 Acres
- Features: 1/4 to 1/2 Acre Lot, Cul-De-Sac
Details
- Parcel number: 0530595529
- Special conditions: Standard
Construction
Type & style
- Home type: SingleFamily
- Architectural style: Two Story
- Property subtype: Single Family Residence
Materials
- Fiber Cement
Condition
- Good Condition
- New construction: No
- Year built: 1994
Utilities & green energy
- Sewer: Public Sewer
- Water: Public
Community & HOA
Community
- Features: Golf, Gutter(s)
- Subdivision: Kings Grant
HOA
- Has HOA: Yes
- HOA fee: $150 annually
- HOA name: Kings Grant Hoa
Location
- Region: Fayetteville
Financial & listing details
- Price per square foot: $149/sqft
- Tax assessed value: $310,400
- Annual tax amount: $3,433
- Date on market: 1/25/2025
- Cumulative days on market: 6 days
- Listing terms: New Loan
- Inclusions: Refrigerator, Tesla charger, Doorbell camera, Camera at back of home
- Exclusions: None
- Ownership: More than a year
- Road surface type: Paved
Price history
| Date | Event | Price |
|---|---|---|
| 3/3/2025 | Sold | $319,900$149/sqft |
Source:  LPRMLS #737907 Report a problem LPRMLS #737907 Report a problem | ||
| 2/1/2025 | Pending sale | $319,900$149/sqft |
Source: LPRMLS #737907 Report a problem | ||
| 1/25/2025 | Listed for sale | $319,900+52.3%$149/sqft |
Source: LPRMLS #737907 Report a problem | ||
| 10/10/2019 | Sold | $210,000+1.1%$98/sqft |
Source: LPRMLS #611693 Report a problem | ||
| 9/5/2019 | Pending sale | $207,800$97/sqft |
Source: RE/MAX CHOICE #611693 Report a problem | ||
| 8/21/2019 | Listed for sale | $207,800$97/sqft |
Source: RE/MAX CHOICE #611693 Report a problem | ||
| 8/13/2019 | Pending sale | $207,800$97/sqft |
Source: RE/MAX CHOICE #611693 Report a problem | ||
| 8/8/2019 | Listed for sale | $207,800-1%$97/sqft |
Source: RE/MAX CHOICE #611693 Report a problem | ||
| 5/28/2016 | Listing removed | $1,475-1.3%$1/sqft |
Source: RE/MAX CHOICE #464993 Report a problem | ||
| 8/17/2013 | Listing removed | $1,495$1/sqft |
Source: RE/MAX CHOICE #406929 Report a problem | ||
| 8/14/2013 | Price change | $1,495-3.5%$1/sqft |
Source: RE/MAX CHOICE #406929 Report a problem | ||
| 5/17/2013 | Listed for rent | $1,550$1/sqft |
Source: Owner Report a problem | ||
| 3/3/2010 | Sold | $210,000-9.4%$98/sqft |
Source: Public Record Report a problem | ||
| 8/29/2009 | Listing removed | $231,900$108/sqft |
Source: RE/MAX Choice Realtors #324620 Report a problem | ||
| 4/4/2009 | Listed for sale | $231,900+16%$108/sqft |
Source: RE/MAX Choice Realtors #324620 Report a problem | ||
| 12/7/2007 | Sold | $200,000-2.2%$93/sqft |
Source: Public Record Report a problem | ||
| 11/12/2007 | Listed for sale | $204,500+4.9%$95/sqft |
Source: ERA #299405 Report a problem | ||
| 9/23/2004 | Sold | $195,000$91/sqft |
Source: Public Record Report a problem | ||
Public tax history
| Year | Property taxes | Tax assessment |
|---|---|---|
| 2025 | $3,433 +5% | $310,400 +53.9% |
| 2024 | $3,269 +4.5% | $201,700 |
| 2023 | $3,130 +5.3% | $201,700 |
| 2022 | $2,972 | $201,700 |
| 2021 | $2,972 | $201,700 +9.1% |
| 2020 | -- | $184,902 -8.3% |
| 2019 | $2,937 | $201,700 |
| 2018 | $2,937 | $201,700 |
| 2017 | $2,937 +6.6% | $201,700 -4.5% |
| 2016 | $2,755 +1% | $211,200 |
| 2015 | $2,726 +0.3% | $211,200 |
| 2014 | $2,719 +2.7% | $211,200 |
| 2013 | $2,648 | $211,200 |
| 2012 | $2,648 | $211,200 |
| 2011 | $2,648 | $211,200 |
| 2010 | -- | $211,200 |
| 2009 | -- | $211,200 +33.5% |
| 2008 | -- | $158,200 |
| 2007 | -- | $158,200 |
| 2006 | -- | $158,200 |
| 2005 | -- | -- |
| 2004 | -- | $158,200 |
| 2003 | -- | $158,200 +3.1% |
| 2002 | -- | $153,412 |
| 2001 | -- | $153,412 |
Find assessor info on the county website
Neighborhood: 28311
Nearby homes
- $382,9003 bd2 ba2.6k sqft6204 Dunbane Ct, Fayetteville, NC 28311Off Market
- $379,4004 bd2 ba2.7k sqft6207 Dunbane Ct, Fayetteville, NC 28311Off Market
- $388,6005 bd2 ba2.7k sqft304 Shawcroft Rd, Fayetteville, NC 28311Off Market
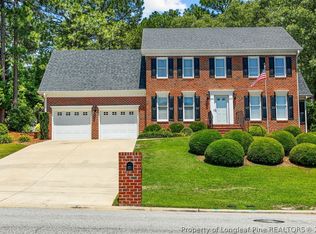
- $387,0004 bd4 ba2.4k sqft300 Shawcroft Rd, Fayetteville, NC 28311Sold
- $448,6005 bd3 ba3.2k sqft308 Shawcroft Rd, Fayetteville, NC 28311Off Market
- $320,4003 bd3 ba2k sqft6208 Dunbane Ct, Fayetteville, NC 28311Off Market
- $315,4004 bd3 ba2k sqft6211 Dunbane Ct, Fayetteville, NC 28311Off Market
- $419,1003 bd3 ba2.8k sqft268 Shawcroft Rd, Fayetteville, NC 28311Off Market
Nearby schools
GreatSchools rating
- 8/10Howard L Hall ElementaryGrades: K-5Distance: 0.6 mi
- 4/10Pine Forest MiddleGrades: 6-8Distance: 2.5 mi
- 7/10Pine Forest HighGrades: 9-12Distance: 0.4 mi
Schools provided by the listing agent
- Middle: Pine Forest Middle School
- High: Pine Forest Senior High
Source: LPRMLS. This data may not be complete. We recommend contacting the local school district to confirm school assignments for this home.
Get a cash offer in 3 minutes
Find out how much your home could sell for in as little as 3 minutes with a no-obligation cash offer.
Estimated market value
$318,600
Get a cash offer in 3 minutes
Find out how much your home could sell for in as little as 3 minutes with a no-obligation cash offer.
Estimated market value
$318,600
- North Carolina
- Cumberland County
- Fayetteville
- 28311
- 6203 Dunbane Ct
Nearby cities
Nearby neighborhoods
Nearby zip codes
Other Fayetteville Topics
