Skip main navigation
Closed
  • $573,000

    6203 Fairfax Ct, Baxter, MN 56425

    6beds
    4,384sqft
    Single Family Residence
    Built in 2002
    0.97 Acres Lot
    $587,300 Zestimate®
    $131/sqft
    $3,430 Estimated rent

    Home value

    $587,300

    $511,000 - $675,000

    $3,430/mo

    Zestimate® history
    Loading
    Loading...

    Owner options

    List your home for rent

    $3,430/mo

    Rent Zestimate®

    Find your next renter with Zillow Rental Manager. Plus, with online applications, you can quickly screen prospective tenants – for free.

    Learn more

    $3,430/mo

    Rent Zestimate®

    Refinance and save

    $3,405/mo

    Est. payment

    Refinancing to a lower rate could help reduce your monthly payments and save thousands over the life of the loan.

    See today's rates

    $3,405/mo

    Est. payment

    Explore your selling options

    Work with a Zillow partner agent

    Leverage their expertise and Zillow's premium Showcase listings to get your home seen by more buyers.

    Get started

    List with your own agent

    Get your home in front of millions of buyers by listing it on Zillow.

    Learn how to do it

    Sell it yourself

    Take full control of how buyers see your home on Zillow by listing For Sale by Owner (FSBO).

    List your home

    What's special

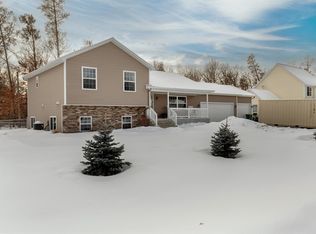
    Don’t miss this beautifully maintained six-bedroom, four-bathroom executive-style home, nestled on nearly an acre at the end of a quiet cul-de-sac. Enjoy the perfect blend of privacy and convenience, with easy access to all the amenities of in-town living. The main level boasts a kitchen featuring custom cabinetry, granite countertops, stainless steel appliances, and rich cherry hardwood floors. You'll also find a formal living room, cozy sunroom with a gas fireplace, main-level laundry, and a spacious primary suite with a walk-in closet and luxurious en suite bath. A second bedroom on the upper level also features its own private en suite—perfect for guests or multi-generational living. The fully finished lower level offers an expansive family room—ideal for entertaining—plus two additional bedrooms, a full bath, and multiple storage areas. Outside, enjoy the beautifully landscaped yard filled with flowers and mature plants, a spacious backyard, and a private patio perfect for relaxing or hosting. The attached three-stall insulated garage is quite large and includes a heated workshop—great for hobbies or extra workspace. Recent updates include a new roof, gutters, and downspouts (2021), brand-new garage doors (2022), and a new furnace, A/C, and ductwork (2020). Located near top dining, shopping, healthcare facilities, lakes, and year-round recreation.

    Zillow last checked:

    Listing updated:

    Listed by:

    Chad Schwendeman 218-831-4663,

    eXp Realty,

    Chris Hanson 320-905-3700

    Bought with:

    Joel Hartman

    eXp Realty

    Source: NorthstarMLS as distributed by MLS GRID,MLS#: 6697781MLS Logo

    Facts & features

    Interior

    Bedrooms & bathrooms
    • Bedrooms: 6
    • Bathrooms: 4
    • Full bathrooms: 3
    • 1/2 bathrooms: 1
    Bedroom
    • Level: Main
    • Area: 225 Square Feet
    • Dimensions: 15x15
    Bedroom 2
    • Level: Main
    • Area: 210 Square Feet
    • Dimensions: 14x15
    Bedroom 3
    • Level: Main
    • Area: 196 Square Feet
    • Dimensions: 14x14
    Bedroom 4
    • Level: Basement
    • Area: 272 Square Feet
    • Dimensions: 17x16
    Bedroom 5
    • Level: Basement
    • Area: 169 Square Feet
    • Dimensions: 13x13
    Bedroom 6
    • Level: Basement
    • Area: 169 Square Feet
    • Dimensions: 13x13
    Dining room
    • Level: Main
    • Area: 168 Square Feet
    • Dimensions: 12x14
    Family room
    • Level: Basement
    • Area: 525 Square Feet
    • Dimensions: 35x15
    Kitchen
    • Level: Main
    • Area: 96 Square Feet
    • Dimensions: 8x12
    Living room
    • Level: Main
    • Area: 25.5 Square Feet
    • Dimensions: 1.5x17
    Other
    • Level: Basement
    • Area: 156 Square Feet
    • Dimensions: 13x12
    Heating
    • Forced Air
    Cooling
    • Central Air
    Appliances
    • Included: Central Vacuum, Dishwasher, Dryer, Exhaust Fan, Freezer, Range, Refrigerator, Washer
    Features
    • Central Vacuum
    • Basement: Full
    • Number of fireplaces: 1
    • Fireplace features: Gas, Living Room
    Interior area
    • Total structure area: 4,384
    • Total interior livable area: 4,384 sqft
    • Finished area above ground: 2,433
    • Finished area below ground: 1,951

    Property

    Parking
    • Total spaces: 3
    • Parking features: Attached
    • Attached garage spaces: 3
    Accessibility
    • Accessibility features: None
    Features
    • Levels: One
    • Stories: 1
    Lot
    • Size: 0.97 Acres
    • Dimensions: 258 x 186irr
    • Features: Irregular Lot
    Details
    • Foundation area: 2433
    • Parcel number: 032670020070009
    • Zoning description: Residential-Single Family

    Construction

    Type & style
    • Home type: SingleFamily
    • Property subtype: Single Family Residence
    Materials
    • Roof: Asphalt
    Condition
    • New construction: No
    • Year built: 2002

    Utilities & green energy

    • Gas: Natural Gas
    • Sewer: City Sewer/Connected
    • Water: City Water/Connected

    Community & neighborhood

    Location
    • Region: Baxter
    • Subdivision: Second Add Paige & Blair Devel

    HOA & financial

    HOA
    • Has HOA: No

    Price history

    DateEventPrice
    10/24/2025Sold$573,000-4.5%$131/sqft
    Source: NorthstarMLS as distributed by MLS GRID #6697781 Report a problem
    10/8/2025Pending sale$599,900$137/sqft
    Source: NorthstarMLS as distributed by MLS GRID #6697781 Report a problem
    5/9/2025Listed for sale$599,900+2519.7%$137/sqft
    Source: NorthstarMLS as distributed by MLS GRID #6697781 Report a problem
    4/21/2020Listing removed$22,900$5/sqft
    Source: NextHome Horizons #5318465 Report a problem
    11/18/2019Listed for sale$22,900-94%$5/sqft
    Source: NextHome Horizons #5318465 Report a problem
    11/15/2019Sold$381,000-4.7%$87/sqft
    Source: NorthstarMLS as distributed by MLS GRID #5286291 Report a problem
    10/11/2019Pending sale$399,900+1646.3%$91/sqft
    Source: NextHome Horizons #5318465 Report a problem
    10/9/2019Price change$22,900-94.3%$5/sqft
    Source: NextHome Horizons #5318465 Report a problem
    8/30/2019Listed for sale$399,900+30.1%$91/sqft
    Source: 123 Realty #5286291 Report a problem
    7/21/2019Listing removed$307,400$70/sqft
    Source: REALHome Services and Solutions #NO MLS Report a problem
    7/14/2019Listed for sale$307,400+834.3%$70/sqft
    Source: REALHome Services and Solutions #NO MLS Report a problem
    6/20/2018Listing removed$32,900$8/sqft
    Source: Brainerd - WEICHERT, REALTORS - Tower Properties #4962481 Report a problem
    6/8/2018Listed for sale$32,900$8/sqft
    Source: Brainerd - WEICHERT, REALTORS - Tower Properties #4962481 Report a problem

    Public tax history

    YearProperty taxesTax assessment
    2025$7,402 +12%$627,400 -9%
    2024$6,609 +5.4%$689,300 +9.6%
    2023$6,273 +6.2%$629,100 +9.4%
    2022$5,907 +8.7%$575,100 +30%
    2021$5,435 +2.6%$442,500 +7.7%
    2020$5,299 +21%$410,968 +19%
    2017$4,378 $345,459 +1.5%
    2016$4,378 +4.2%$340,300 +4.7%
    2015$4,200 +119.5%$324,900 +7.5%
    2014$1,914 -53.2%$302,100 -12.5%
    2012$4,092 +8.6%$345,200
    2011$3,768 -7.5%$345,200 -16%
    2010$4,075 +3.2%$410,800 -0.6%
    2009$3,949 $413,400

    Find assessor info on the county website

    Neighborhood: 56425

    Nearby schools

    GreatSchools rating
    Get pre-qualified for a loan
    At Zillow Home Loans, we can pre-qualify you in as little as 5 minutes with no impact to your credit score.

    An equal housing lender. NMLS #10287.

    Sell for more on Zillow
    Get a Zillow Showcase℠ listing at no additional cost and you could sell for .
    $587,300
    2% more
    +$11,746
    With Zillow Showcase(estimated)
    $599,046