Skip main navigation
Off market
  • $1,089,500

    6203 Farnam Cl, Centreville, VA 20120

    4beds
    5,002sqft
    SingleFamily
    Built in 1990
    0.3 Acres Lot
    $1,089,500 Zestimate®
    $218/sqft
    $4,929 Estimated rent

    Home value

    $1,089,500

    $1.04M - $1.14M

    $4,929/mo

    Zestimate® history
    Loading
    Loading...

    Owner options

    List your home for rent

    $4,929/mo

    Rent Zestimate®

    Find your next renter with Zillow Rental Manager. Plus, with online applications, you can quickly screen prospective tenants – for free.

    Learn more

    $4,929/mo

    Rent Zestimate®

    Refinance and save

    $6,903/mo

    Est. payment

    Refinancing to a lower rate could help reduce your monthly payments and save thousands over the life of the loan.

    See today's rates

    $6,903/mo

    Est. payment

    Explore your selling options

    Work with a Zillow partner agent

    Leverage their expertise and Zillow's premium Showcase listings to get your home seen by more buyers.

    Get started

    List with your own agent

    Get your home in front of millions of buyers by listing it on Zillow.

    Learn how to do it

    Sell it yourself

    Take full control of how buyers see your home on Zillow by listing For Sale by Owner (FSBO).

    List your home

    What's special

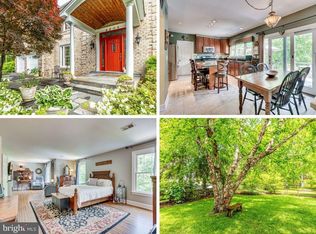
    Sunlit, luxury Gorham Model! OVER 5,000 SQ.FT. of living space! Cul de sac street. 1/3 acre w/irrigation system. Expansive Trex deck; great for outdoor entertaining! NEW ROOF! 3FULL BATHROOMS UP! Gorgeous hardwood floors throughout the main level-only 2 years old. Finished, double walk-out basement. Wall of windows to the back of the home. Gourmet kitchen w/Silestone counters, 42-inch, cherry cabinets, breakfast bar, gas cooking, stainless steel appliances, and breakfast room. The kitchen flows into the soaring, 2-story family room with vaulted ceiling, dual skylights & cozy fireplace. The family room steps up to the sunroom with cathedral ceiling and elegant columns. The formal dining room offers elegant moldings & columns and the formal living room offers a wall of built-ins. Main level also features a study, updated powder room, and laundry/mud room w/front load washer/dryer and a sink. The upper hall features hardwood floors and overlooks the family room. French doors open to the huge owner's bedroom with a sitting room, 2-sided, 13'x12' walk-in closet and a luxury, en suite bath with jetted soak tub, tile floor, separate shower and dual vanities with make-up counter. The second and third bedroom share a full, dual entry bathroom and the fourth bedroom has a full, private bathroom. Lower level rec room w/atrium doors to the backyard. Lower level also features a huge pre-wired media room, den (or 5th Bedroom) with second set of atrium doors to the backyard, a full bathroom, sauna and steam room! Great Virginia Run Amenities including pool, clubhouse, tennis courts and miles of trails! Convenient to shopping, dining and more. Easy access to major commuter routes.*See documents for conveyances and property disclosure

    This property is off market, which means it's not currently listed for sale or rent on Zillow. This may be different from what's available on other websites or public sources.

    Facts & features

    Interior

    Bedrooms & bathrooms
    • Bedrooms: 4
    • Bathrooms: 5
    • Full bathrooms: 4
    • 1/2 bathrooms: 1
    Heating
    • Forced air
    Cooling
    • Central
    Appliances
    • Included: Dishwasher, Dryer, Refrigerator, Washer
    Features
    • Upgraded Countertops, Floor Plan - Open, Window Treatments, Master Bath(s), Crown Moldings, Recessed Lighting, Built-Ins, Wet/Dry Bar, Chair Railings, CeilngFan(s), Kitchen - Gourmet, Family Room Off Kitchen, Breakfast Area, Attic, Carpet, Pantry
    • Flooring: Tile, Carpet, Hardwood
    • Has fireplace: Yes
    Interior area
    • Total interior livable area: 5,002 sqft

    Property

    Parking
    • Parking features: Garage - Attached
    Features
    • Exterior features: Brick
    Lot
    • Size: 0.3 Acres
    Details
    • Parcel number: 0534080535

    Construction

    Type & style
    • Home type: SingleFamily
    Materials
    • brick
    • Roof: Composition
    Condition
    • Year built: 1990

    Community & HOA

    HOA
    • Has HOA: Yes
    • HOA fee: $70 monthly
    Location
    • Region: Centreville

    Financial & listing details

    • Price per square foot: $218/sqft
    • Tax assessed value: $979,620
    • Annual tax amount: $11,324

    Price history

    DateEventPrice
    10/24/2019Sold$725,000$145/sqft
    Source: Public Record Report a problem
    8/28/2019Pending sale$725,000$145/sqft
    Source: Long & Foster Real Estate, Inc. #VAFX1076974 Report a problem
    7/12/2019Price change$725,000-2%$145/sqft
    Source: Long & Foster Real Estate, Inc. #VAFX1076974 Report a problem
    6/15/2019Price change$739,900-1.3%$148/sqft
    Source: Long & Foster Real Estate, Inc. #VAFX1076974 Report a problem
    5/9/2019Listed for sale$749,900-17.6%$150/sqft
    Source: Long & Foster Real Estate, Inc. #VAFX1060668 Report a problem
    7/17/2006Sold$910,000$182/sqft
    Source: Public Record Report a problem

    Public tax history

    YearProperty taxesTax assessment
    2025$11,324 +8%$979,620 +8.2%
    2024$10,485 +4.2%$905,090 +1.5%
    2023$10,058 +8.2%$891,310 +9.6%
    2022$9,295 $812,890 +15.4%
    2021-- $704,290 +3.1%
    2020$8,084 +7%$683,100 +7%
    2019$7,554 $638,280
    2018$7,554 +1.9%$638,280
    2017$7,410 +2.1%$638,280 +1.9%
    2016$7,255 +0.4%$626,200 -3.3%
    2015$7,226 +3.9%$647,470 +3.7%
    2014$6,955 $624,570 +5.6%
    2013-- $591,380
    2012-- $591,380 +4.1%
    2011-- $568,040
    2010-- $568,040 -4.3%
    2009-- $593,470 -25%
    2008-- $791,140 -2.1%
    2007-- $807,780 +54.3%
    2003-- $523,530 +8%
    2002-- $484,750 +17%
    2001-- $414,315
    Find assessor info on the county website

    Neighborhood: Bull Run

    Nearby schools

    GreatSchools rating
    Schools provided by the listing agent
    • Elementary: VIRGINIA RUN
    • Middle: STONE
    • High: WESTFIELD
    • District: FAIRFAX COUNTY PUBLIC SCHOOLS

    Source: The MLS. This data may not be complete. We recommend contacting the local school district to confirm school assignments for this home.

    Get a cash offer in 3 minutes
    Find out how much your home could sell for in as little as 3 minutes with a no-obligation cash offer.
    Estimated market value
    $1,089,500
    Get a cash offer in 3 minutes
    Find out how much your home could sell for in as little as 3 minutes with a no-obligation cash offer.
    Estimated market value
    $1,089,500