Skip main navigation
Sold for $650,000
  • $650,000

    6203 Fischer Ct, Prospect, KY 40059

    4beds
    4,010sqft
    Single Family Residence
    Built in 2002
    0.4 Acres Lot
    $670,900 Zestimate®
    $162/sqft
    $3,858 Estimated rent

    Home value

    $670,900

    $597,000 - $751,000

    $3,858/mo

    Zestimate® history
    Loading
    Loading...

    Owner options

    List your home for rent

    $3,858/mo

    Rent Zestimate®

    Find your next renter with Zillow Rental Manager. Plus, with online applications, you can quickly screen prospective tenants – for free.

    Learn more

    $3,858/mo

    Rent Zestimate®

    Refinance and save

    $3,585/mo

    Est. payment

    Refinancing to a lower rate could help reduce your monthly payments and save thousands over the life of the loan.

    See today's rates

    $3,585/mo

    Est. payment

    Explore your selling options

    Work with a Zillow partner agent

    Leverage their expertise and Zillow's premium Showcase listings to get your home seen by more buyers.

    Get started

    List with your own agent

    Get your home in front of millions of buyers by listing it on Zillow.

    Learn how to do it

    Sell it yourself

    Take full control of how buyers see your home on Zillow by listing For Sale by Owner (FSBO).

    List your home

    What's special

    Fully finished basementBeautifully landscaped propertyPeaceful cul-de-sacEn-suite bathroomLow-maintenance exteriorStainless steel refrigeratorLarge family room
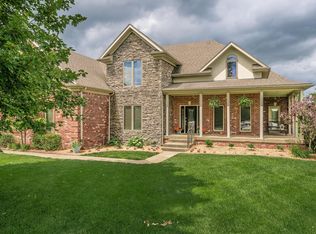
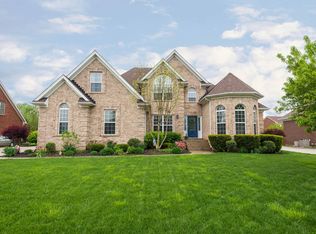
    Welcome to 6203 Fischer Ct., located on a peaceful cul-de-sac in the desirable Moser Farms neighborhood within the award-winning North Oldham School District. This beautifully landscaped property sits on a spacious 0.4-acre lot and offers a low-maintenance exterior complete with inviting covered front and rear porches. Step inside to find a soaring vaulted great room that seamlessly connects to the kitchen, creating an open and airy living space. The kitchen features custom cabinetry, a stainless steel refrigerator, and dramatic skylights that fill the space with natural light. The first-floor primary suite provides a private retreat with its own en-suite bathroom. Upstairs, you'll find three generously sized bedrooms and a versatile loft space ideal for a home office or play area. The fully finished basement is designed for entertaining, offering a wet bar, a large family room, and an additional flex room perfect for a guest bedroom or office. This home blends space, comfort, and style in one of Oldham County's most sought-after communities.

    Zillow last checked:

    Listing updated:

    Listed by:

    Heather Spencer 703-537-9573,

    Keller Williams Collective

    Bought with:

    Chris S Allen, 184593

    Rainey, Allen & Shaw REALTORS

    Source: Metro Search Inc. LLC DBA Apex MLS,MLS#: 1682698MLS Logo

    Facts & features

    Interior

    Bedrooms & bathrooms
    • Bedrooms: 4
    • Bathrooms: 3
    • Full bathrooms: 2
    • 1/2 bathrooms: 1
    Primary bedroom
    • Level: First
    Bedroom
    • Level: Second
    Bedroom
    • Level: Second
    Bedroom
    • Level: Second
    Primary bathroom
    • Level: First
    Full bathroom
    • Level: Basement
    Full bathroom
    • Level: Second
    Half bathroom
    • Level: First
    Dining room
    • Description: Formal
    • Level: First
    Family room
    • Level: Basement
    Great room
    • Level: First
    Kitchen
    • Level: First
    Laundry
    • Level: First
    Office
    • Level: Basement
    Heating
    • Natural Gas
    Cooling
    • Central Air
    Features
    • Basement: Finished
    • Number of fireplaces: 1
    Interior area
    • Total structure area: 2,735
    • Total interior livable area: 4,010 sqft
    • Finished area above ground: 2,735
    • Finished area below ground: 1,275

    Property

    Parking
    • Total spaces: 2
    • Parking features: Attached, Entry Side
    • Attached garage spaces: 2
    Features
    • Stories: 2
    • Patio & porch: Deck, Porch
    • Fencing: None
    Lot
    • Size: 0.40 Acres
    • Features: Cul-De-Sac
    Details
    • Parcel number: 1108F0599

    Construction

    Type & style
    • Home type: SingleFamily
    • Architectural style: Traditional
    • Property subtype: Single Family Residence
    Materials
    • Brick
    • Foundation: Concrete Perimeter
    • Roof: Shingle
    Condition
    • Year built: 2002

    Utilities & green energy

    • Sewer: Public Sewer
    • Water: Public
    • Utilities for property: Natural Gas Connected

    Community & neighborhood

    Location
    • Region: Prospect
    • Subdivision: Moser Farms

    HOA & financial

    HOA
    • Has HOA: Yes
    • HOA fee: $350 annually

    Price history

    DateEventPrice
    5/9/2025Sold$650,000+5.7%$162/sqft
    Source: Metro Search Inc. LLC DBA Apex MLS #1682698 Report a problem
    3/27/2025Pending sale$615,000$153/sqft
    Source: Metro Search Inc. LLC DBA Apex MLS #1682698 Report a problem
    3/25/2025Listed for sale$615,000+73.2%$153/sqft
    Source: Metro Search Inc. LLC DBA Apex MLS #1682698 Report a problem
    9/15/2014Sold$355,000$89/sqft
    Source: Metro Search Inc. LLC DBA Apex MLS #1389984 Report a problem

    Public tax history

    YearProperty taxesTax assessment
    2024$5,672 +8%$430,000 +7.5%
    2023$5,252 +0.3%$400,000
    2022$5,238 +0.6%$400,000
    2021$5,206 +0.9%$400,000
    2020$5,158 +0.9%$400,000
    2019$5,111 +3.6%$400,000
    2018$4,933 +30.2%$400,000 +2.6%
    2017$3,789 $390,000 +13%
    2013$3,789 $345,000
    2011-- $345,000
    2010-- $345,000
    2009-- $345,000

    Find assessor info on the county website

    Neighborhood: 40059

    Nearby schools

    GreatSchools rating
    Get pre-qualified for a loan
    At Zillow Home Loans, we can pre-qualify you in as little as 5 minutes with no impact to your credit score.

    An equal housing lender. NMLS #10287.

    Sell for more on Zillow
    Get a Zillow Showcase℠ listing at no additional cost and you could sell for .
    $670,900
    2% more
    +$13,418
    With Zillow Showcase(estimated)
    $684,318