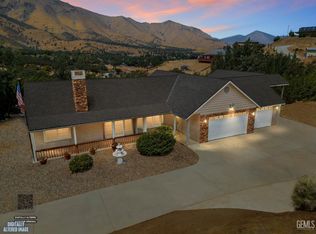
Entertainer's Dream with Game Room, Pool & Solar. From the moment you arrive, you'll appreciate the pride of ownership reflected throughout this beautifully maintained home and grounds. Built in 1984, this unique 3-bedroom, 2.5-bath home offers 1,418 sq. ft. of main living space with central heating, central air conditioning, an evaporative cooler, a spacious living room, dining area, kitchen, guest bedroom, full bath, and a private primary suite with an en-suite bathroom.A standout feature is the 462 sq. ft. game room, created from half of the garage, complete with a mini-split system, half bath, and pool table that stays. Downstairs, a private third bedroom provides added flexibility.The backyard is an entertainer's dream with a covered patio, beautiful hardscape, an above-ground pool with a wood deck surround, and immaculate landscaping. Whether you're hosting family gatherings, enjoying a summer BBQ, or simply unwinding after a long day, this outdoor space is sure to become a favorite. Two solar systems, including one with full battery backup, add energy efficiency and peace of mind. This is a truly special property ready to welcome its next owners.
For sale
$389,000
6203 Grey Fox Rd, Lake Isabella, CA 93240
3beds
2,208sqft
Single Family Residence
Built in 1984
0.68 Acres Lot
$379,100 Zestimate®
$176/sqft
$-- HOA
What's special
Immaculate landscapingDining areaBeautiful hardscapeCovered patioCentral heatingCentral air conditioningEvaporative cooler
- 32 days |
- 896 |
- 50 |
Zillow last checked:
Listing updated:
Listed by:
Julie Jones (760)417-2444,
Miramar Realty - Lake Isabella
Source: Southern Sierra,MLS#: 2608678
Facts & features
Interior
Bedrooms & bathrooms
- Bedrooms: 3
- Bathrooms: 3
- Full bathrooms: 2
- 1/2 bathrooms: 1
Heating
- Forced Air-Gas, Ducted to All Rooms
Cooling
- Central Air, Dual Pack, Refrigerated Air
Appliances
- Included: Oven/Range- Propane, Water Heater- Propane, Dishwasher, Disposal, Microwave, Refrigerator, Trash Compactor, Washer/Dryer
- Laundry: Washer Hookup
Features
- Ceiling Fan(s), Soaking Tub, Walk-In Closet(s)
- Flooring: Wood, Carpet
- Windows: Window Coverings
- Basement: Partial,Finished
- Fireplace features: Wood Burning Stove
Interior area
- Total structure area: 2,208
- Total interior livable area: 2,208 sqft
Video & virtual tour
Property
Parking
- Total spaces: 2
- Parking features: Attached
- Attached garage spaces: 2
Features
- Patio & porch: Deck, Patio- Covered, Patio- Uncovered
- Exterior features: Garden, Lighting, Swimming Pool- Private, Satellite Dish, Swimming Pool
- Has private pool: Yes
- Pool features: Private, Yes-Pool, Above Ground
- Fencing: Full
- Has view: Yes
- View description: Mountain(s)
Lot
- Size: 0.68 Acres
- Dimensions: 140 x 240 x 139 x 240
- Features: Landscape- Partial, Trees
Details
- Additional structures: RV/Boat Storage
- Parcel number: 48613411
- Zoning description: E 21/2 Rs
- Horses can be raised: Yes
Construction
Type & style
- Home type: SingleFamily
- Property subtype: Single Family Residence
Materials
- Stucco
- Foundation: Crawl Space, Slab on Grade, Stem Wall
- Roof: Architectural,Composition
Condition
- Year built: 1984
Utilities & green energy
- Gas: Propane: Hooked-up
- Sewer: Septic Tank
- Utilities for property: Internet: Satellite/Wireless, Garbage Collection, Legal Access: Yes, Natural Gas Not Available, Sewer Not Available
Community & HOA
Community
- Subdivision: Squirrel Valley
Location
- Region: Lake Isabella
Financial & listing details
- Price per square foot: $176/sqft
- Tax assessed value: $143,888
- Date on market: 7/14/2026
Estimated market value
$379,100
$360,000 - $398,000
$2,519/mo
Price history
| Date | Event | Price |
|---|---|---|
| 7/14/2026 | Listed for sale | $389,000+95.5%$176/sqft |
Source:  Southern Sierra #2608678 Report a problem Southern Sierra #2608678 Report a problem | ||
| 11/23/2015 | Listing removed | $199,000$90/sqft |
Source: Trails End Real Estate #2214156 Report a problem | ||
| 5/16/2015 | Listed for sale | $199,000+121.1%$90/sqft |
Source: Trails End Real Estate #2214156 Report a problem | ||
| 6/15/1999 | Sold | $90,000$41/sqft |
Source: Public Record Report a problem | ||
Public tax history
| Year | Property taxes | Tax assessment |
|---|---|---|
| 2026 | -- | $143,888 +2% |
| 2025 | $1,720 +2.8% | $141,068 +2% |
| 2024 | $1,673 +2.7% | $138,303 +2% |
| 2023 | $1,628 +3% | $135,592 +2% |
| 2022 | $1,581 | $132,934 +2% |
| 2021 | -- | $130,328 +1% |
| 2020 | $1,476 +1.7% | $128,993 |
| 2019 | $1,452 +2.3% | $128,993 +4% |
| 2018 | $1,419 +1.1% | $123,987 +2% |
| 2017 | $1,403 +6.7% | $121,557 +2% |
| 2016 | $1,315 +1% | $119,175 +1.5% |
| 2015 | $1,303 +1.8% | $117,386 +2% |
| 2014 | $1,279 | $115,088 +0.5% |
| 2013 | -- | $114,569 +2% |
| 2012 | $1,226 +3.2% | $112,323 +2% |
| 2011 | $1,188 +0.4% | $110,121 +0.8% |
| 2010 | $1,183 +0.2% | $109,299 -0.2% |
| 2009 | $1,181 +2.9% | $109,559 +2% |
| 2008 | $1,147 +2.4% | $107,412 +2% |
| 2007 | $1,120 +2.5% | $105,306 +2% |
| 2006 | $1,093 +2.1% | $103,242 +2% |
| 2005 | $1,071 +2.3% | $101,219 |
| 2004 | $1,046 +8.8% | $101,219 +1.9% |
| 2003 | $961 | $99,364 +4% |
| 2002 | $961 +2% | $95,508 +2% |
| 2001 | $943 | $93,636 |
| 2000 | -- | $93,636 |
Find assessor info on the county website
Monthly payment
Est. payment
Payment breakdown
Explore the cost of this home by adjusting the details. Changes won't be saved.Climate risks
Neighborhood: 93240
Nearby schools
GreatSchools rating
- 3/10Woodrow W. Wallace Elementary SchoolGrades: K-5Distance: 3.1 mi
- 5/10Woodrow Wallace Middle SchoolGrades: 6-8Distance: 3.1 mi
- 3/10Kern Valley High SchoolGrades: 9-12Distance: 3.1 mi
Schools provided by the listing agent
- Elementary: Woodrow Wallace
- Middle: Woodrow Wallace
- High: Kern Valley
Source: Southern Sierra. This data may not be complete. We recommend contacting the local school district to confirm school assignments for this home.
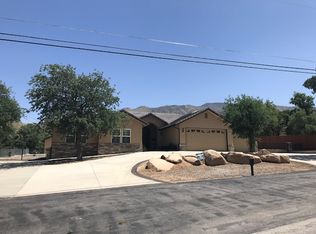
- $496,9004 bd3 ba2.7k sqft3232 Cook Peak Rd, Lake Isabella, CA 93240Off Market
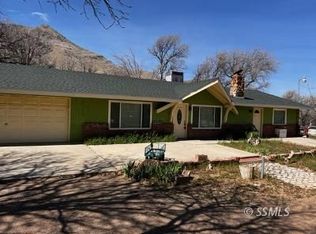
- $296,0003 bd2 ba1.8k sqft6217 Grey Fox Rd, Mountain Mesa, CA 93240Off Market
- $171,0002 bd1 ba1k sqft6237 Grey Fox Rd, Lake Isabella, CA 93240Off Market
- $271,7003 bd2 ba1.7k sqft3201 Cook Peak Rd, Lake Isabella, CA 93240Off Market
- $367,3003 bd2 ba1.7k sqft6208 Grey Fox Rd, Lake Isabella, CA 93240Off Market
- $207,2003 bd2 ba1.3k sqft6208 Grey Fox Rd, Lake Isabella, CA 93240Off Market
- $313,9003 bd2 ba1.6k sqft6204 Grey Fox Rd, Lake Isabella, CA 93240Off Market
- $44,835-- bd-- ba-- sqft6204 Grey Fox Rd, Lake Isabella, CA 93240Off Market
A local agent can set up tours, give advice and negotiate with sellers.
A local lender can help you make sure your offer is ready when you are.
Similar homes
- $393,0004 bd3 ba2k sqft3200 McCray Rd, Lake Isabella, CA 93240For Sale
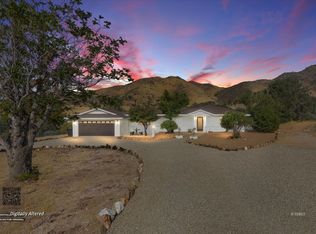 MLS ID #2608798, Julie Jones, Miramar Realty - Lake Isabella. Southern Sierra
 - $425,0004 bd3 ba1.7k sqft3100 Raccoon Dr, Lake Isabella, CA 93240For Sale
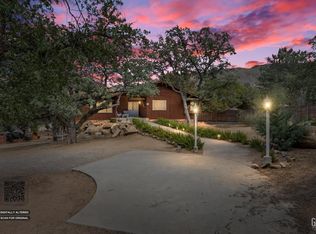 MLS ID #202608412, Luke Monroe Higdon. Bakersfield AOR
 - $399,9993 bd2 ba1.6k sqft3300 Cook Peak Rd, Lake Isabella, CA 93240For Sale
 MLS ID #202606860, Diana Medina. Bakersfield AOR
 - $410,0003 bd2 ba1.7k sqft3290 Geneva Ct, Lake Isabella, CA 93240For Sale
 MLS ID #202608529, Teri Gamblin. Bakersfield AOR
 - $385,0003 bd3 ba3.1k sqft3512 McCray Rd, Mountain Mesa, CA 93240For SaleMLS ID #202603469, Elizabeth D. Jimenez. Bakersfield AOR
- $--3 bd2 ba2.1k sqft6117 Juniper Rd, Mountain Mesa, CA 93240AuctionServiceLink Auction
- $369,9993 bd2 ba1.6k sqft6644 Tony Ct, Lake Isabella, CA 93240For SaleMLS ID #202604346, Mark R. Clemmer. Bakersfield AOR
- $310,0003 bd3 ba2.3k sqft3204 McCray Rd, Lake Isabella, CA 93240For Sale By Owner
- $395,0004 bd4 ba2.3k sqft6613 Dogwood Ave, Lake Isabella, CA 93240For SaleMLS ID #2608483, Michael D'Angelo, Rita D'Angelo Real Estate. Southern Sierra
- $460,0003 bd2 ba2.1k sqft3412 Indian Rock Rd, Lake Isabella, CA 93240For SaleMLS ID #202605094, Teri Gamblin. Bakersfield AOR
- $350,0003 bd3 ba1.6k sqft3816 Indian Rock Rd, Lake Isabella, CA 93240For SaleMLS ID #2608101, Rebecca L. Starr-Harris, SOUTHERN SIERRA PROPERTIES. Southern Sierra
- $444,0003 bd2 ba1.6k sqft6211 Wildwood Rd, Lake Isabella, CA 93240For SaleMLS ID #202604548, Annette M. Pounds. Bakersfield AOR
- $335,0003 bd2 ba1.5k sqft3613 McCray Rd, Mountain Mesa, CA 93240For SaleMLS ID #2608448, Cheyanne Click, Click Realty. Southern Sierra
- $320,0002 bd3 ba1.8k sqft2912 McCray Rd, Mountain Mesa, CA 93240For SaleMLS ID #2608395, Julie Jones, Miramar Realty - Lake Isabella. Southern Sierra
- $329,5003 bd2 ba1.7k sqft4867 Nancy Ann St, Lake Isabella, CA 93240For SaleMLS ID #2608780, Matthew James Freeman, Freeman's Lakeside Realty. Southern Sierra
- $375,0004 bd2 ba1.8k sqft1567 O St, Wofford Heights, CA 93285For SaleMLS ID #26006423, Rima Rafeh. GAVAR
- $319,0003 bd2 ba1.3k sqft3817 Piute Hill Rd, Lake Isabella, CA 93240For SaleMLS ID #2608612, Cheyanne Click, Click Realty. Southern Sierra
- $349,0005 bd2 ba2.1k sqft2041 Old Canal Rd, Lake Isabella, CA 93240For SaleMLS ID #2608639, Monica OBrien, Monica O'Brien Realty. Southern Sierra
- $349,0002 bd2 ba2.1k sqft5209 Lake Isabella Blvd, Lake Isabella, CA 93240For SaleMLS ID #NS26170295, Elizabeth Jimenez, Real Broker. CRMLS
- $345,0003 bd2 ba1.3k sqft8330 Southlake Dr, Lake Isabella, CA 93240For SaleMLS ID #2608169, Julie Jones, Miramar Realty - Lake Isabella. Southern Sierra
Local buyer's agents are ready to help
