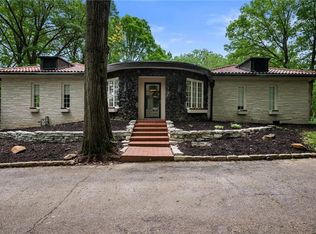
The essence of refined living awaits at 6203 Hillcrest LN in INDIANAPOLIS, an attractive single family residence presented in great condition sitting atop Hillcrest Lane, overlooking Hillcrest Country Club! The heart of the home, a magnificent living room, exudes character with its elegant crown molding and a distinguished wood wall. Thoughtfully designed built-in shelves offer both aesthetic appeal and practical storage, while a captivating fireplace provides a focal point for warmth and gathering. Culinary creativity finds its perfect canvas in the kitchen, featuring wood cabinets and a gas stovetop. A beautiful backsplash adds a touch of artistry, complemented by a generously sized kitchen island and a convenient kitchen bar, creating ideal spaces for both preparation and casual interaction. Four well-appointed bedrooms provide serene personal havens throughout the home. Three full bathrooms and an additional half bathroom ensure comfort and privacy for all occupants. One of these peaceful bedrooms benefits from a private ensuite bathroom, and a thoughtfully designed bathroom showcases a spacious double vanity alongside an inviting tiled shower, and beatuiful dressing room off the primary bedroom. Embracing the splendor of its expansive 1.4 acre lot, this property extends its allure to the outdoors with a charming patio and a bright sunroom. An inviting outdoor living space encourages relaxation and enjoyment, complemented by a delightful fire pit perfect for evening gatherings and a dedicated outdoor dining area along side a built in grill. This impressive two-story residence, with a beautiful finished basement with new carpet and full bathroom adds a designed living area, embodying a timeless appeal. Come enjoy the quiet evenings in the woods, your sport and entertainment needs of neighboring Hillcrest Country club!
Sold
Zillow last checked:
Listing updated:
Bought with:
Glenn Bill
eXp Realty, LLC
Kelly Glogoza
eXp Realty, LLC
Source: MIBOR as distributed by MLS GRID,MLS#: 22087368
Price history
| Date | Event | Price |
|---|---|---|
| 5/20/2026 | Sold | $775,000-1.9%$166/sqft |
Source:  MIBOR as distributed by MLS GRID #22087368 Report a problem MIBOR as distributed by MLS GRID #22087368 Report a problem | ||
| 4/13/2026 | Pending sale | $790,000$169/sqft |
Source: MIBOR as distributed by MLS GRID #22087368 Report a problem | ||
| 3/25/2026 | Listed for sale | $790,000+53.4%$169/sqft |
Source: MIBOR as distributed by MLS GRID #22087368 Report a problem | ||
| 12/22/2022 | Sold | $515,000-10.4%$110/sqft |
Source: MIBOR as distributed by MLS GRID #21893999 Report a problem | ||
| 12/1/2022 | Pending sale | $575,000$123/sqft |
Source: MIBOR as distributed by MLS GRID #21893999 Report a problem | ||
| 11/19/2022 | Listed for sale | $575,000+43.8%$123/sqft |
Source: MIBOR as distributed by MLS GRID #21893999 Report a problem | ||
| 4/30/2018 | Listing removed | $400,000$86/sqft |
Source: RE/MAX Legends Group #21539766 Report a problem | ||
| 4/3/2018 | Pending sale | $400,000$86/sqft |
Source: RE/MAX Legends Group #21539766 Report a problem | ||
| 1/23/2018 | Listed for sale | $400,000$86/sqft |
Source: RE/MAX Legends Group #21539766 Report a problem | ||
Nearby homes
Get a cash offer in 3 minutes
Find out how much your home could sell for in as little as 3 minutes with a no-obligation cash offer.
Estimated market value
$766,800
