Skip main navigation
Closed
  • $795,000

    6203 Kensington Gardens Ct, Charlotte, NC 28277

    4beds
    2,927sqft
    Single Family Residence
    Built in 1991
    0.18 Acres Lot
    $793,500 Zestimate®
    $272/sqft
    $3,403 Estimated rent

    Home value

    $793,500

    $738,000 - $849,000

    $3,403/mo

    Zestimate® history
    Loading
    Loading...

    Owner options

    List your home for rent

    $3,403/mo

    Rent Zestimate®

    Find your next renter with Zillow Rental Manager. Plus, with online applications, you can quickly screen prospective tenants – for free.

    Learn more

    $3,403/mo

    Rent Zestimate®

    Refinance and save

    $4,978/mo

    Est. payment

    Refinancing to a lower rate could help reduce your monthly payments and save thousands over the life of the loan.

    See today's rates

    $4,978/mo

    Est. payment

    Explore your selling options

    Work with a Zillow partner agent

    Leverage their expertise and Zillow's premium Showcase listings to get your home seen by more buyers.

    Get started

    List with your own agent

    Get your home in front of millions of buyers by listing it on Zillow.

    Learn how to do it

    Sell it yourself

    Take full control of how buyers see your home on Zillow by listing For Sale by Owner (FSBO).

    List your home

    What's special

    Charming front porchRecently updated kitchenStunning leaded glass windowReclaimed wooden mantelStriking wood beams
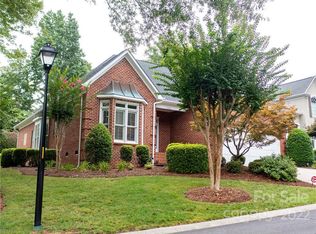
    Welcome to 6203 Kensington Gardens Ct, where timeless character meets modern comfort in the heart of a coveted gated community in Charlotte, NC. This meticulously maintained home invites you in with a charming front porch—a perfect spot to sip your morning coffee or unwind in the evening. Step inside to discover a warm and welcoming interior filled with thoughtful details that make this house truly one of a kind. A stunning leaded glass window, salvaged from a home over a century old, adds a touch of history and elegance, while a reclaimed wooden mantel and striking wood beams bring rustic charm to the living spaces. You'll love the built-ins that blend style and function seamlessly, offering storage and display options that feel as though they've always belonged. The recently updated kitchen, where modern finishes meet classic appeal. Retreat to the primary bedroom on the main floor, a serene escape that offers convenience and privacy. Upstairs, you'll find three additional bedrooms—each brimming with natural light and versatility for family, guests, or a home office setup.Outside, you'll fall in love with the private garden space—an oasis for gardening, entertaining, or simply soaking up the Carolina sunshine. The gated community setting offers added peace of mind and a sense of exclusivity, making this home an exceptional find.Don't miss the chance to make this enchanting property your own. Schedule your private tour today and experience the perfect blend of charm, character, and modern living with Lawn care and beautiful walking trails managed by HOA .

    Zillow last checked:

    Listing updated:

    Listed by:

    Jenny Bolen jenny.bolen@compass.com,

    COMPASS,

    Cameron McGill,

    COMPASS

    Bought with:

    Beth Gionis

    ProStead Realty

    Source: Canopy MLS as distributed by MLS GRID,MLS#: 4343477MLS Logo

    Facts & features

    Interior

    Bedrooms & bathrooms
    • Bedrooms: 4
    • Bathrooms: 3
    • Full bathrooms: 2
    • 1/2 bathrooms: 1
    • Main level bedrooms: 1
    Primary bedroom
    • Level: Main
    Bedroom s
    • Level: Upper
    Bedroom s
    • Level: Upper
    Bedroom s
    • Level: Upper
    Bathroom full
    • Features: Garden Tub
    • Level: Main
    Bathroom half
    • Level: Main
    Bathroom full
    • Level: Upper
    Breakfast
    • Level: Main
    Dining room
    • Level: Main
    Family room
    • Features: Built-in Features, Ceiling Fan(s), Vaulted Ceiling(s)
    • Level: Main
    Kitchen
    • Features: Kitchen Island
    • Level: Main
    Laundry
    • Features: Kitchen Island, Vaulted Ceiling(s), Walk-In Closet(s), Walk-In Pantry
    • Level: Main
    Living room
    • Level: Main
    Sunroom
    • Level: Main
    Heating
    • Natural Gas
    Cooling
    • Ceiling Fan(s), Central Air, Gas
    Appliances
    • Included: Dishwasher, Disposal, Dryer, Gas Cooktop, Microwave, Oven, Refrigerator, Wall Oven
    • Laundry: In Hall
    Features
    • Built-in Features, Kitchen Island, Walk-In Closet(s), Walk-In Pantry
    • Flooring: Brick, Carpet, Wood
    • Windows: Insulated Windows
    • Has basement: No
    • Attic: Pull Down Stairs
    • Fireplace features: Gas Log
    Interior area
    • Total structure area: 2,927
    • Total interior livable area: 2,927 sqft
    • Finished area above ground: 2,927
    • Finished area below ground: 0

    Property

    Parking
    • Total spaces: 2
    • Parking features: Attached Garage, Garage on Main Level
    • Attached garage spaces: 2
    Features
    • Levels: One and One Half
    • Stories: 1.5
    • Patio & porch: Front Porch, Terrace
    • Exterior features: In-Ground Irrigation, Lawn Maintenance
    • Fencing: Back Yard,Fenced,Full,Privacy
    Lot
    • Size: 0.18 Acres
    Details
    • Parcel number: 223 384 03
    • Zoning: Res
    • Special conditions: Standard

    Construction

    Type & style
    • Home type: SingleFamily
    • Architectural style: Charleston
    • Property subtype: Single Family Residence
    Materials
    • Fiber Cement, Wood
    • Foundation: Crawl Space
    Condition
    • New construction: No
    • Year built: 1991

    Utilities & green energy

    • Sewer: Public Sewer
    • Water: City

    Community & HOA

    Community
    • Features: Gated, Sidewalks, Street Lights, Walking Trails
    • Subdivision: Ivy Hall
    HOA
    • Has HOA: Yes
    • HOA fee: $291 monthly
    • HOA name: Community Asssn Mgmt
    Location
    • Region: Charlotte

    Financial & listing details

    • Price per square foot: $272/sqft
    • Tax assessed value: $544,600
    • Date on market: 3/6/2026
    • Cumulative days on market: 3 days
    • Listing terms: Cash,Conventional
    • Road surface type: Concrete, Paved

    Price history

    DateEventPrice
    4/9/2026Sold$795,000-2.5%$272/sqft
    Source: Canopy MLS as distributed by MLS GRID #4343477 Report a problem
    3/6/2026Listed for sale$815,000+155.5%$278/sqft
    Source: Canopy MLS as distributed by MLS GRID #4343477 Report a problem
    4/21/2005Sold$319,000+20.4%$109/sqft
    Source: Public Record Report a problem
    9/15/1998Sold$265,000$91/sqft
    Source: Public Record Report a problem

    Public tax history

    YearProperty taxesTax assessment
    2025-- $544,600
    2024-- $544,600
    2023-- $544,600 +23.9%
    2022-- $439,700
    2021-- $439,700
    2020-- $439,700
    2019$4,335 -16.3%$439,700 +13%
    2018$5,179 +1.7%$389,200
    2017$5,091 $389,200
    2016$5,091 $389,200
    2015$5,091 +0.6%$389,200
    2014$5,061 $389,200
    2013-- $389,200
    2012-- $389,200 +1.8%
    2011-- $382,300 +18%
    2010-- $324,100
    2009-- $324,100
    2008-- $324,100
    2007-- $324,100
    2006-- $324,100 +7.6%
    2005-- $301,100
    2004-- $301,100
    2003-- $301,100 +23.9%
    2002-- $243,030
    2001-- $243,030
    2000-- $243,030
    Find assessor info on the county website

    Neighborhood: Whiteoak

    Nearby schools

    GreatSchools rating
    Get a cash offer in 3 minutes
    Find out how much your home could sell for in as little as 3 minutes with a no-obligation cash offer.
    Estimated market value
    $793,500
    Get a cash offer in 3 minutes
    Find out how much your home could sell for in as little as 3 minutes with a no-obligation cash offer.
    Estimated market value
    $793,500