Luxurious 2-car townhouse in Townes at Manchester Park! Open floor plan, perfect for entertaining! Sun drenched hardwood floors grace the entire main level. A huge living room adjoins formal dining space defined by a dramatic tray ceiling. Double sets of steps lead to the back half of the house where an eat-in kitchen has granite counters, Kenmore elite appliances, a double sink, wine rack and a pantry. Informal lounge space beckons you to unwind around the cozy gas fireplace. Morning sun pours through the rear windows. A glass door with a transom accent opens to the deck. The fireplace is accented by a palladium window, further brightening your day. Powder room on main level. Upstairs, a grand owner's suite boasts a vaulted ceiling, walk-in closet and renovated ensuite BA with frameless shower and dual vanities. Two sizable secondary BRs share a hall BA. Downstairs, a family room exits to the fenced in patio. A private 4th BR and 3rd full BA are great for hosting guests. Or use it as a home office, if needed. Huge storage closet winds beneath the steps to hide luggage and seasonal decorations. The over-sized garage also has a storage nook, for sporting equipment and bulk items. 2 driveway spaces plus guest parking available. Roof is just 6 years old. Enjoy walking trails, tennis and tot lots. Run all your errands at Kingstowne Towne Center, offering an array of shopping, dining and movies. Wegmans is also close! Idyllic commute, just minutes to Springfield Metro and easy access to all major roads! You will LOVE living here!
Sold for $792,500
$792,500
6203 Manchester Park Cir, Alexandria, VA 22310
4beds
2,476sqft
Townhouse
Built in 1997
2,076 Square Feet Lot
$813,400 Zestimate®
$320/sqft
$3,959 Estimated rent
Home value
$813,400
$773,000 - $854,000
$3,959/mo
Zestimate® history
Owner options
List your home for rent
$3,959/mo
Rent Zestimate®
Find your next renter with Zillow Rental Manager. Plus, with online applications, you can quickly screen prospective tenants – for free.
$3,959/mo
Rent Zestimate®
Refinance and save
$5,351/mo
Est. payment
Refinancing to a lower rate could help reduce your monthly payments and save thousands over the life of the loan.
$5,351/mo
Est. payment
Explore your selling options
Work with a Zillow partner agent
Leverage their expertise and Zillow's premium Showcase listings to get your home seen by more buyers.
Get startedList with your own agent
Get your home in front of millions of buyers by listing it on Zillow.
Learn how to do itSell it yourself
Take full control of how buyers see your home on Zillow by listing For Sale by Owner (FSBO).
List your homeWhat's special
Home officeCozy gas fireplaceFenced in patioKenmore elite appliancesOpen floor planFormal dining spaceGranite counters
Zillow last checked:
Listing updated:
Listed by:
Dina Gorrell 703-943-7676,
Redfin Corporation
Bought with:
Christina A Wood
EXP Realty, LLC
Source: Bright MLS,MLS#: VAFX2202354
Facts & features
Interior
Bedrooms & bathrooms
- Bedrooms: 4
- Bathrooms: 4
- Full bathrooms: 3
- 1/2 bathrooms: 1
- Main level bathrooms: 1
Basement
- Area: 500
Heating
- Forced Air, Natural Gas
Cooling
- Central Air, Electric
Appliances
- Included: Microwave, Dishwasher, Cooktop, Gas Water Heater
Features
- Basement: Full,Walk-Out Access,Windows
- Number of fireplaces: 1
Interior area
- Total structure area: 2,476
- Total interior livable area: 2,476 sqft
- Finished area above ground: 1,976
- Finished area below ground: 500
Property
Parking
- Total spaces: 2
- Parking features: Garage Door Opener, Attached
- Attached garage spaces: 2
Accessibility
- Accessibility features: None
Features
- Levels: Three
- Stories: 3
- Pool features: None
Lot
- Size: 2,076 Square Feet
Details
- Additional structures: Above Grade, Below Grade
- Parcel number: 0911 24 0015A
- Zoning: 308
- Special conditions: Standard
Construction
Type & style
- Home type: Townhouse
- Architectural style: Traditional
- Property subtype: Townhouse
Materials
- Brick, Combination
- Foundation: Other
Condition
- New construction: No
- Year built: 1997
Utilities & green energy
- Sewer: Public Sewer
- Water: Public
Community & HOA
Community
- Subdivision: Townes At Manchester Park
HOA
- Has HOA: Yes
- HOA fee: $384 quarterly
- HOA name: KINGSTOWNE
Location
- Region: Alexandria
Financial & listing details
- Price per square foot: $320/sqft
- Tax assessed value: $742,290
- Annual tax amount: $8,599
- Date on market: 10/17/2024
- Listing agreement: Exclusive Right To Sell
- Ownership: Fee Simple
Price history
| Date | Event | Price |
|---|---|---|
| 12/12/2024 | Sold | $792,500-1.6%$320/sqft |
Source:  Bright MLS #VAFX2202354 Report a problem Bright MLS #VAFX2202354 Report a problem | ||
| 12/5/2024 | Pending sale | $805,000$325/sqft |
Source: Bright MLS #VAFX2202354 Report a problem | ||
| 10/28/2024 | Contingent | $805,000$325/sqft |
Source: Bright MLS #VAFX2202354 Report a problem | ||
| 10/17/2024 | Listed for sale | $805,000+40.6%$325/sqft |
Source: Bright MLS #VAFX2202354 Report a problem | ||
| 10/1/2014 | Sold | $572,500-1.3%$231/sqft |
Source: Public Record Report a problem | ||
| 8/21/2014 | Pending sale | $580,000$234/sqft |
Source: Avery-Hess, Realtors #FX8422326 Report a problem | ||
| 8/3/2014 | Listed for sale | $580,000+127.5%$234/sqft |
Source: Visual Tour #FX8422326 Report a problem | ||
| 5/17/1999 | Sold | $255,000+10.2%$103/sqft |
Source: Public Record Report a problem | ||
| 9/2/1997 | Sold | $231,500$93/sqft |
Source: Public Record Report a problem | ||
Public tax history
| Year | Property taxes | Tax assessment |
|---|---|---|
| 2025 | $9,049 +5.2% | $782,810 +5.5% |
| 2024 | $8,599 +2.1% | $742,290 -0.5% |
| 2023 | $8,422 +10.3% | $746,300 +11.8% |
| 2022 | $7,634 | $667,640 +10.4% |
| 2021 | -- | $604,670 +2.1% |
| 2020 | $7,011 +6.5% | $592,410 +6.5% |
| 2019 | $6,585 +1.1% | $556,390 +1.1% |
| 2018 | $6,515 +3.9% | $550,510 +2% |
| 2017 | $6,268 +0.2% | $539,910 |
| 2016 | $6,255 +3.8% | $539,910 |
| 2015 | $6,025 +0.2% | $539,910 |
| 2014 | $6,012 | $539,910 +9.4% |
| 2013 | -- | $493,420 +2% |
| 2012 | -- | $483,910 -0.7% |
| 2011 | -- | $487,520 |
| 2010 | -- | $487,520 -3.1% |
| 2009 | -- | $502,860 -6.3% |
| 2008 | -- | $536,610 -3.7% |
| 2007 | -- | $557,210 +67% |
| 2003 | -- | $333,640 +10.4% |
| 2002 | -- | $302,290 +15.3% |
| 2001 | -- | $262,270 |
Find assessor info on the county website
Neighborhood: Franconia
Nearby homes
- $806,2004 bd4 ba2.2k sqft6201 Manchester Park Cir, Alexandria, VA 22310Off Market
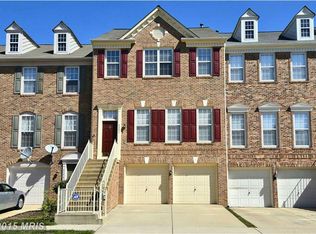
- $877,0004 bd4 ba3.1k sqft6205 Manchester Park Cir, Alexandria, VA 22310Off Market

- $538,7003 bd1 ba960 sqft6199 Manchester Park Cir, Alexandria, VA 22310Off Market
- $544,8003 bd1 ba960 sqft6197 Manchester Park Cir, Alexandria, VA 22310Off Market
- $810,5003 bd4 ba2.5k sqft6195 Manchester Park Cir, Alexandria, VA 22310Off Market
- $757,0003 bd4 ba2.4k sqft6193 Manchester Park Cir, Alexandria, VA 22310Sold
- $860,5003 bd4 ba2.5k sqft6111 Manchester Park Cir, Alexandria, VA 22310Off Market
- $827,8003 bd4 ba3k sqft6113 Manchester Park Cir, Alexandria, VA 22310Off Market
Nearby schools
GreatSchools rating
- 6/10Franconia Elementary SchoolGrades: PK-6Distance: 0.8 mi
- 7/10Twain Middle SchoolGrades: 7-8Distance: 2.3 mi
- 4/10Edison High SchoolGrades: 9-12Distance: 1.1 mi
Schools provided by the listing agent
- District: Fairfax County Public Schools
Source: Bright MLS. This data may not be complete. We recommend contacting the local school district to confirm school assignments for this home.
Get a cash offer in 3 minutes
Find out how much your home could sell for in as little as 3 minutes with a no-obligation cash offer.
Estimated market value
$813,400
Get a cash offer in 3 minutes
Find out how much your home could sell for in as little as 3 minutes with a no-obligation cash offer.
Estimated market value
$813,400
- Virginia
- Fairfax County
- Alexandria
- 22310
- Franconia
- 6203 Manchester Park Cir
Nearby cities
Nearby neighborhoods
Nearby zip codes
Other Alexandria Topics
