Skip main navigation
Sold for $1,155,000
  • $1,155,000

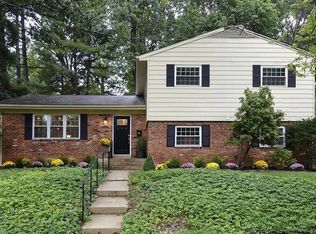
    6203 Melvern Dr, Bethesda, MD 20817

    4beds
    2,031sqft
    Single Family Residence
    Built in 1958
    8,360 Square Feet Lot
    $1,159,900 Zestimate®
    $569/sqft
    $4,099 Estimated rent

    Home value

    $1,159,900

    $1.07M - $1.26M

    $4,099/mo

    Zestimate® history
    Loading
    Loading...

    Owner options

    List your home for rent

    $4,099/mo

    Rent Zestimate®

    Find your next renter with Zillow Rental Manager. Plus, with online applications, you can quickly screen prospective tenants – for free.

    Learn more

    $4,099/mo

    Rent Zestimate®

    Refinance and save

    $6,953/mo

    Est. payment

    Refinancing to a lower rate could help reduce your monthly payments and save thousands over the life of the loan.

    See today's rates

    $6,953/mo

    Est. payment

    Explore your selling options

    Work with a Zillow partner agent

    Leverage their expertise and Zillow's premium Showcase listings to get your home seen by more buyers.

    Get started

    List with your own agent

    Get your home in front of millions of buyers by listing it on Zillow.

    Learn how to do it

    Sell it yourself

    Take full control of how buyers see your home on Zillow by listing For Sale by Owner (FSBO).

    List your home

    What's special

    Custom-built-in storageStunningly renovated split-levelFully renovated laundry roomCustom cabinetryProfessionally maintained gardensSeparate utility roomBreakfast island
    Looking for the perfect blend of modern style and suburban serenity? Welcome home! This stunningly renovated split-level in the heart of Bethesda, MD, is ready for its next chapter. Renovated and professionally measured at 2,255 sq ft of total living space. 4 Bedrooms / 2.5 Bathrooms, a family room, and a fully renovated laundry room equipped with extensive enclosed storage, a separate utility room, and a rear exit providing direct access to the backyard. Open-Concept Living: A bright, airy floor plan where the living and dining areas flow seamlessly. Chef’s Kitchen: breakfast island, custom cabinetry, and granite countertops—perfect for your morning coffee or hosting friends! Lower-level retreat featuring a beautiful fireplace and custom-built-in storage. Step out from the kitchen to the newly renovated screened porch overlooking professionally maintained gardens on an 8,360 sq. ft. lot! The home is located in the sought-after Wyngate neighborhood, known for its proximity to NIH, downtown Bethesda, and major commuter routes

    Zillow last checked:

    Listing updated:

    Listed by:

    Branka Sipcic 202-236-0678,

    TTR Sotheby's International Realty

    Bought with:

    Kris Paolini, SP98368347

    Redfin Corp

    Source: Bright MLS,MLS#: MDMC2215486MLS Logo

    Facts & features

    Interior

    Bedrooms & bathrooms
    • Bedrooms: 4
    • Bathrooms: 3
    • Full bathrooms: 2
    • 1/2 bathrooms: 1
    • Main level bathrooms: 2
    • Main level bedrooms: 4
    Basement
    • Area: 810
    Heating
    • Forced Air, Natural Gas
    Cooling
    • Central Air, Electric
    Appliances
    • Included: Built-In Range, Microwave, Dishwasher, Refrigerator, Cooktop, Self Cleaning Oven, Disposal, Washer, Dryer, Electric Water Heater
    • Laundry: Lower Level
    Features
    • Open Floorplan, Combination Dining/Living, Combination Kitchen/Dining, Attic, Built-in Features, Kitchen Island, Recessed Lighting
    • Flooring: Wood
    • Basement: Connecting Stairway,Full,Finished,Windows,Rear Entrance,Combination
    • Number of fireplaces: 1
    • Fireplace features: Brick, Glass Doors, Wood Burning
    Interior area
    • Total structure area: 2,241
    • Total interior livable area: 2,031 sqft
    • Finished area above ground: 1,431
    • Finished area below ground: 600

    Property

    Parking
    • Total spaces: 2
    • Parking features: Concrete, Driveway
    • Uncovered spaces: 2
    Accessibility
    • Accessibility features: None
    Features
    • Levels: Multi/Split,Three
    • Stories: 3
    • Patio & porch: Porch, Enclosed, Screened, Patio
    • Pool features: None
    • Fencing: Full
    Lot
    • Size: 8,360 sqft
    Details
    • Additional structures: Above Grade, Below Grade
    • Parcel number: 160700635186
    • Zoning: R60
    • Special conditions: Standard

    Construction

    Type & style
    • Home type: SingleFamily
    • Property subtype: Single Family Residence
    Materials
    • Brick
    • Foundation: Brick/Mortar, Block
    Condition
    • New construction: No
    • Year built: 1958
    • Major remodel year: 2025

    Utilities & green energy

    • Sewer: Public Sewer
    • Water: Public

    Community & neighborhood

    Location
    • Region: Bethesda
    • Subdivision: Wyngate

    Other

    Other facts
    • Listing agreement: Exclusive Right To Sell
    • Listing terms: Cash,Conventional
    • Ownership: Fee Simple

    Price history

    DateEventPrice
    4/30/2026Sold$1,155,000+5.5%$569/sqft
    Source: Bright MLS #MDMC2215486 Report a problem
    3/4/2026Pending sale$1,095,000$539/sqft
    Source: Bright MLS #MDMC2215486 Report a problem
    2/27/2026Listed for sale$1,095,000+62.2%$539/sqft
    Source: Bright MLS #MDMC2215486 Report a problem
    12/28/2007Listing removed$675,000$332/sqft
    Source: Number1Expert #MC6380320 Report a problem
    11/14/2007Listed for sale$675,000$332/sqft
    Source: Number1Expert #MC6380320 Report a problem
    7/5/2007Sold$675,000-2.9%$332/sqft
    Source: Public Record Report a problem
    7/21/2006Sold$695,000+62.9%$342/sqft
    Source: Public Record Report a problem
    3/26/2002Sold$426,600+37.7%$210/sqft
    Source: Public Record Report a problem
    8/4/1999Sold$309,900$153/sqft
    Source: Public Record Report a problem

    Public tax history

    YearProperty taxesTax assessment
    2025$9,253 +4.3%$792,833 +2.9%
    2024$8,870 +3.7%$770,500 +3.8%
    2023$8,556 +8.5%$742,567 +3.9%
    2022$7,886 +4.2%$714,633 +4.1%
    2021$7,571 +0.8%$686,700 +0.8%
    2020$7,512 +1.8%$680,933 +1.7%
    2019$7,381 -0.2%$669,400
    2018$7,395 +3%$669,400 +5.8%
    2017$7,178 +38%$632,800 +6.1%
    2016$5,203 $596,200 +6.5%
    2015$5,203 $559,600 +3.1%
    2014$5,203 $542,733 +3.2%
    2013-- $525,867 +3.3%
    2012-- $509,000
    2011-- $509,000
    2010-- $509,000 -19.3%
    2009-- $630,750 +9%
    2008-- $578,432 +9.9%
    2007-- $526,116 +11%
    2006-- $473,800 +10.3%
    2005-- $429,490 +11.5%
    2004-- $385,180 +13%
    2003-- $340,870 +12.9%
    2002-- $301,992
    2001-- $301,992

    Find assessor info on the county website

    Neighborhood: Wyngate

    Nearby schools

    GreatSchools rating
    Schools provided by the listing agent
    • Elementary: Wyngate
    • Middle: North Bethesda
    • High: Walter Johnson
    • District: Montgomery County Public Schools

    Source: Bright MLS. This data may not be complete. We recommend contacting the local school district to confirm school assignments for this home.

    Get a cash offer in 3 minutes
    Find out how much your home could sell for in as little as 3 minutes with a no-obligation cash offer.
    Estimated market value
    $1,159,900
    Get a cash offer in 3 minutes
    Find out how much your home could sell for in as little as 3 minutes with a no-obligation cash offer.
    Estimated market value
    $1,159,900