Skip main navigation
Pending
  • $380,000

    6203 Paddle Wheel Dr, Katy, TX 77449

    4beds
    3,430sqft
    : 
    Loading
    Get pre-qualified
    Single Family Residence
    Built in 1993
    9,186 Square Feet Lot
    $375,900 Zestimate®
    $111/sqft
    $43/mo HOA

    What's special

    Inviting pool and jacuzziLarge backyardFamily roomFormal diningOversized bedrooms
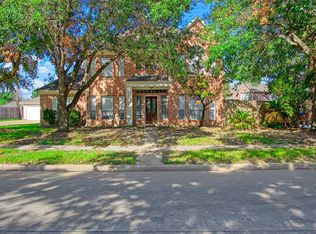
    Immaculate 2-story corner lot with a pool! Fresh paint outside and inside the home with wood flooring throughout the first floor and new luxury vinyl flooring throughout the entire second floor. This home boasts an office, formal dining, family room and a living room! The family room can be converted to an entertainment area and the built in speakers stay! The microwave is convection as well. Fresh touch ups in all of the bathrooms with a hugh walk in closet in the primary bathroom. CHECK OUT THE OVERSIZED BEDROOMS as it is rare to find large secondary bedrooms this size! New double pane windows on the secondary bedrooms so it is whisper quiet. The large backyard has an inviting pool and jacuzzi with beautiful night lights for a serene night time oasis. 3 CAR GARAGE! If you have an extra vehicle or maybe need some extra room for your projects, this garage as the space you need. Schedule a tour today!
    39 days
    |
    613
    |
    70
    |

    Likely to sell faster than

    Zillow last checked:

    Listing updated:

    Listed by:

    Lloyd Lee TREC #0540503 832-335-9534,

    Coldwell Banker Realty - Greater Northwest

    Source: HAR,MLS#: 27922770MLS Logo

      Facts & features

      Interior

      Bedrooms & bathrooms
      • Bedrooms: 4
      • Bathrooms: 4
      • Full bathrooms: 3
      • 1/2 bathrooms: 1
      Rooms
      • Room types: Family Room, Utility Room
      Primary bathroom
      • Features: Half Bath, Primary Bath: Double Sinks, Primary Bath: Jetted Tub, Primary Bath: Separate Shower, Secondary Bath(s): Tub/Shower Combo
      Kitchen
      • Features: Pantry, Walk-in Pantry
      Heating
      • Natural Gas
      Cooling
      • Ceiling Fan(s), Electric
      Appliances
      • Included: ENERGY STAR Qualified Appliances, Disposal, Dryer, Refrigerator, Washer, Convection Oven, Microwave, Gas Cooktop, Dishwasher
      • Laundry: Electric Dryer Hookup, Gas Dryer Hookup, Washer Hookup
      Features
      • Crown Molding, All Bedrooms Up, En-Suite Bath, Primary Bed - 2nd Floor, Walk-In Closet(s)
      • Flooring: Laminate, Tile
      • Windows: Insulated/Low-E windows, Window Coverings
      • Number of fireplaces: 1
      • Fireplace features: Gas Log
      Interior area
      • Total structure area: 3,430
      • Total interior livable area: 3,430 sqft

      Property

      Parking
      • Total spaces: 3
      • Parking features: Detached, Garage Door Opener, Double-Wide Driveway
      • Garage spaces: 3
      Features
      • Stories: 2
      • Exterior features: Sprinkler System
      • Has private pool: Yes
      • Pool features: In Ground, Pool/Spa Combo
      • Has spa: Yes
      • Spa features: Spa/Hot Tub
      • Fencing: Back Yard,Full
      Lot
      • Size: 9,186 Square Feet
      • Features: Back Yard, Corner Lot, Subdivided, 0 Up To 1/4 Acre
      Details
      • Parcel number: 1160280050001

      Construction

      Type & style
      • Home type: SingleFamily
      • Architectural style: Traditional
      • Property subtype: Single Family Residence
      Materials
      • Brick, Cement Siding
      • Foundation: Slab
      • Roof: Composition
      Condition
      • New construction: No
      • Year built: 1993

      Utilities & green energy

      • Water: Water District
      Green energy
      • Energy efficient items: Thermostat, HVAC>13 SEER, Insulation

      Community & HOA

      Community
      • Subdivision: Bear Creek Plantation 01 R/P
      HOA
      • Has HOA: Yes
      • HOA fee: $510 annually
      Location
      • Region: Katy

      Financial & listing details

      • Price per square foot: $111/sqft
      • Tax assessed value: $380,552
      • Annual tax amount: $8,984
      • Date on market: 6/6/2026
      • Road surface type: Concrete, Curbs

        Estimated market value

        $375,900

        $357,000 - $395,000

        $4,073/mo

        Price history

        DateEventPrice
        6/27/2026Pending sale$380,000$111/sqft
        Source: HAR #27922770 Report a problem
        6/6/2026Listed for sale$380,000$111/sqft
        Source: HAR #27922770 Report a problem

        Public tax history

        YearProperty taxesTax assessment
        2025$267 +2.4%$380,552 +5.1%
        2024$261 -86.7%$362,040 -2.3%
        2023$1,955 +7.6%$370,622 +3%
        2022$1,817 $359,778 +26.7%
        2021-- $283,878 +2.7%
        2020$1,785 +6%$276,433 +7.6%
        2019$1,684 -67.3%$256,797 +4.7%
        2018$5,154 $245,166 +9.2%
        2017$5,154 -1.3%$224,555
        2016$5,223 +10.4%$224,555 +3.8%
        2015$4,732 $216,364 +9%
        2014$4,732 $198,413 +14.4%
        2013-- $173,483
        2012-- $173,483
        2011-- $173,483
        2010-- $173,483
        2009-- $173,483 -14%
        2007-- $201,777 +18.7%
        2006-- $170,000 -14.3%
        2005-- $198,300
        2004-- $198,300 +1%
        2003-- $196,300 +4.6%
        2002-- $187,700 +15.8%
        2001-- $162,100 +2.1%
        2000-- $158,700
        Find assessor info on the county website

        Monthly payment

        Est. payment

        Payment breakdown

        Explore the cost of this home by adjusting the details. Changes won't be saved.
        All calculations are estimates and provided by Zillow, Inc. for informational purposes only. Actual amounts may vary.
        HOA fees may include property taxes on listings classified as Co-Ops. Contact the listing agent and/or owner for fee details.
        Mortgage interest rates are dependent on a number of factors, including credit score, down payment, and repayment length. Interest rate data provided by Zillow Group Marketplace, Inc. as of 1/1/1970 from various mortgage lenders with which we have lead or other similar arrangements; the Estimated Payment is an average of those rates.
        See how much you could borrow to make a competitive offer.

        Climate risks

        Neighborhood: 77449

        Getting around

        41 / 100
        Car-Dependent
        36 / 100
        Somewhat Bikeable

        Nearby schools

        GreatSchools rating
        Schools provided by the listing agent
        • Elementary: Mcfee Elementary School
        • Middle: Thornton Middle School (Cy-Fair)
        • High: Cypress Lakes High School

        Source: HAR. This data may not be complete. We recommend contacting the local school district to confirm school assignments for this home.

        A local agent can set up tours, give advice and negotiate with sellers.

        Browse local experts

        Similar homes