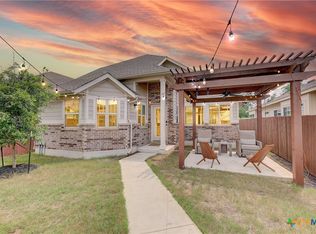
Modern appliancesFenced yardCozy patio spaceStone backsplashSleek cabinetryOpen-concept layout
Public Remarks: Exceptional low-maintenance living just across from Lake Pflugerville! This beautifully designed home offers the perfect blend of privacy, convenience, and lifestyle in one of Pflugerville’s most desirable locations. With front yard care included through the HOA, you can spend less time on upkeep and more time enjoying everything this community and location have to offer. The home features a private courtyard with a pergola, cozy patio space, fenced yard, and detached 2-car garage, creating a peaceful outdoor retreat without the burden of extensive maintenance. Inside, the open-concept layout is bright and inviting, with large windows that fill the living areas with natural light. The kitchen offers modern appliances, sleek cabinetry, a stone backsplash, upgraded gas range and vent hood, and plenty of counter space for everyday living or entertaining. The Sorento community offers resort-style amenities including a pool, clubhouse, fitness center, playground, park, and miles of scenic nature trails. Best of all, Lake Pflugerville is just a short walk away, offering kayaking, fishing, and a 3-mile lakeside trail. Minutes from Blackhawk Golf Course, Stone Hill shopping, H-E-B, dining, and quick access to SH-130 and SH-45, this location is truly hard to beat.
14 days
|
262
|
17
|
Likely to sell faster than
Zillow last checked:
Listing updated:
Listed by:
Amy C. Chachere512-751-5672,
RE/MAX Fine Properties
Source: Central Texas MLS,MLS#: 618743Originating MLS: Williamson County Association of REALTORS
Facts & features
Interior
Bedrooms & bathrooms
Bedrooms: 3
Bathrooms: 2
Full bathrooms: 2
Bedroom
Level: Main
Bathroom
Level: Main
Kitchen
Level: Main
Heating
Central
Cooling
Central Air
Appliances
Included: Dishwasher, Disposal, Gas Range, Gas Water Heater, Range Hood, Vented Exhaust Fan, Some Gas Appliances, Built-In Oven, Range
Laundry: Inside, Laundry Room
Features
All Bedrooms Down, Built-in Features, Ceiling Fan(s), Chandelier, Dining Area, Separate/Formal Dining Room, Double Vanity, Entrance Foyer, High Ceilings, Primary Downstairs, Living/Dining Room, Main Level Primary, Open Floorplan, Pull Down Attic Stairs, Quartz Counters, Stone Counters, Recessed Lighting, Storage, Smart Home, Wired for Data, Walk-In Closet(s)
Explore the cost of this home by adjusting the details. Changes won't be saved.
Principal & interest
$1,547
Mortgage insurance
$0
Property taxes
$170
Home insurance
$105
HOA fees
$0
Utilities
Not included
All calculations are estimates and provided by Zillow, Inc. for informational purposes only. Actual amounts may vary.
HOA fees may include property taxes on listings classified as Co-Ops. Contact the listing agent and/or owner for fee details.
Mortgage interest rates are dependent on a number of factors, including credit score, down payment, and repayment length. Interest rate data provided by Zillow Group Marketplace, Inc. as of 1/1/1970 from various mortgage lenders with which we have lead or other similar arrangements; the Estimated Payment is an average of those rates.
See how much you could borrow to make a competitive offer.
Source: Central Texas MLS. This data may not be complete. We recommend contacting the local school district to confirm school assignments for this home.