Skip main navigation
Closed
Street View
  • $1,850,000

    6203 River Oaks Ct, Brentwood, TN 37027

    3beds
    3,694sqft
    Single Family Residence, Residential
    Built in 1970
    0.97 Acres Lot
    $1,853,700 Zestimate®
    $501/sqft
    $4,772 Estimated rent

    Home value

    $1,853,700

    $1.76M - $1.95M

    $4,772/mo

    Zestimate® history
    Loading
    Loading...

    Owner options

    List your home for rent

    $4,772/mo

    Rent Zestimate®

    Find your next renter with Zillow Rental Manager. Plus, with online applications, you can quickly screen prospective tenants – for free.

    Learn more

    $4,772/mo

    Rent Zestimate®

    Refinance and save

    $10,593/mo

    Est. payment

    Refinancing to a lower rate could help reduce your monthly payments and save thousands over the life of the loan.

    See today's rates

    $10,593/mo

    Est. payment

    Explore your selling options

    Work with a Zillow partner agent

    Leverage their expertise and Zillow's premium Showcase listings to get your home seen by more buyers.

    Get started

    List with your own agent

    Get your home in front of millions of buyers by listing it on Zillow.

    Learn how to do it

    Sell it yourself

    Take full control of how buyers see your home on Zillow by listing For Sale by Owner (FSBO).

    List your home

    What's special

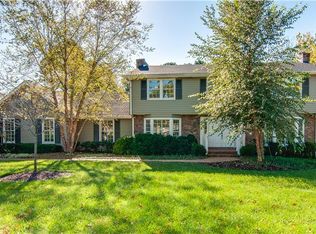
    Nestled on a quiet cul-de-sac in the highly sought-after River Oaks community, this beautiful one-level ranch offers the perfect blend of timeless charm, thoughtful updates, and incredible future potential. Situated on an acre, park-like level lot with new circular drive, this move-in-ready home provides a rare opportunity in one of the area’s most desirable neighborhoods.Inside, you’ll find hardwood floors throughout and a beautifully updated kitchen featuring custom cabinetry, new countertops, and tile backsplash. Recent improvements continue throughout the home, including a remodeled laundry room with custom cabinets, new quartz countertops and large sink. Updated hall bath with quartz countertops and stylish new lighting.Designed for both everyday living and entertaining, the home features a spacious bonus room addition complete with a half bath, dedicated HVAC system and custom window treatments. The welcoming friends entry and mudroom with custom built-in lockers, create the perfect drop zone for busy households. The Outdoor living is perfect for entertaining with the expansive covered patio featuring a custom grill island w/refrigerator drawers, pull-out trash storage, wood-burning fireplace with gas starter and gas heaters for year-round enjoyment. The new front porch is welcoming and charming with all new landscaping and irrigation designed by a professional landscape architect and installed in January 2026. Additional highlights include a 2.5 car garage with storage above, two electric vehicle charging outlets, a new roof (2025), fully encapsulated crawl space (2025) w/dehumidifier and sump pump. The property also includes bid-ready plans for two expansion options, including a new primary suite, expanded laundry room, additional half bath, more open-concept kitchen and dining space. This is not a teardown—it’s a beautifully maintained, thoughtfully updated home that is ready to enjoy today while offering outstanding opportunities to expand or customize.

    Zillow last checked:

    Listing updated:

    Listed by:

    Leigh Ann Emerson 615-403-6402,

    Compass,

    Katrina McDonald 404-457-5410,

    Compass

    Bought with:

    Eva Lea, 349187

    Compass

    Source: RealTracs MLS as distributed by MLS GRID,MLS#: 3526374MLS Logo

    Facts & features

    Interior

    Bedrooms & bathrooms
    • Bedrooms: 3
    • Bathrooms: 4
    • Full bathrooms: 2
    • 1/2 bathrooms: 2
    • Main level bedrooms: 3
    Primary bathroom
    • Features: Double Vanity
    • Level: Double Vanity
    Heating
    • Central, Natural Gas
    Cooling
    • Ceiling Fan(s), Central Air, Electric
    Appliances
    • Included: Gas Range, Dishwasher, Disposal, Refrigerator, Stainless Steel Appliance(s)
    • Laundry: Electric Dryer Hookup, Washer Hookup
    Features
    • Entrance Foyer, Walk-In Closet(s), High Speed Internet
    • Flooring: Wood, Tile
    • Basement: None
    • Number of fireplaces: 2
    • Fireplace features: Den, Wood Burning
    Interior area
    • Total structure area: 3,694
    • Total interior livable area: 3,694 sqft
    • Finished area above ground: 3,694

    Property

    Parking
    • Total spaces: 6
    • Parking features: Garage Door Opener, Garage Faces Side, Circular Driveway
    • Garage spaces: 2
    • Uncovered spaces: 4
    Features
    • Levels: One
    • Stories: 1
    • Patio & porch: Patio, Covered, Porch
    • Exterior features: Gas Grill
    Lot
    • Size: 0.97 Acres
    • Dimensions: 191 x 314
    • Features: Level
    • Topography: Level
    Details
    • Parcel number: 094008N A 01300 00015008N
    • Special conditions: Standard

    Construction

    Type & style
    • Home type: SingleFamily
    • Architectural style: Ranch
    • Property subtype: Single Family Residence, Residential
    Materials
    • Brick
    • Roof: Shingle
    Condition
    • New construction: No
    • Year built: 1970

    Utilities & green energy

    • Sewer: Public Sewer
    • Water: Public
    • Utilities for property: Electricity Available, Natural Gas Available, Water Available, Cable Connected

    Community & HOA

    Community
    • Subdivision: River Oaks
    HOA
    • Has HOA: Yes
    • Services included: Maintenance Grounds
    • HOA fee: $150 annually
    Location
    • Region: Brentwood

    Financial & listing details

    • Price per square foot: $501/sqft
    • Tax assessed value: $1,312,700
    • Annual tax amount: $4,890
    • Date on market: 8/25/2026
    • Electric utility on property: Yes

    Price history

    DateEventPrice
    7/27/2026Sold$1,850,000+317.6%$501/sqft
    Source: RealTracs MLS as distributed by MLS GRID #3526374 Report a problem
    10/24/2012Sold$443,050+1.9%$120/sqft
    Source: RealTracs MLS as distributed by MLS GRID #1395615 Report a problem
    9/22/2012Listed for sale$435,000+69.9%$118/sqft
    Source: Keller Williams Realty Dream Team Franklin #1395615 Report a problem
    6/24/2002Sold$256,000$69/sqft
    Source: Public Record Report a problem

    Public tax history

    YearProperty taxesTax assessment
    2025$4,890 +40.6%$328,175 +104.7%
    2024$3,479 $160,325
    2023$3,479 $160,325
    2022$3,479 $160,325
    2021$3,479 +14%$160,325 +35.5%
    2020$3,053 $118,325
    2019$3,053 +2.8%$118,325
    2018$2,970 $118,325
    2017$2,970 $118,325
    2016-- $118,325 +26.3%
    2015-- $93,675
    2014-- $93,675
    2013-- $93,675
    2012-- $93,675
    2011-- $93,675 +21.1%
    2007$2,127 $77,359
    2006$2,127 +2%$77,359 +25.3%
    2005$2,086 $61,720
    2004$2,086 $61,720
    2002$2,086 $61,720 +6.6%
    2001-- $57,900 -78.2%
    2000-- $265,261
    Find assessor info on the county website

    Neighborhood: 37027

    Nearby schools

    GreatSchools rating
    Schools provided by the listing agent
    • Elementary: Scales Elementary
    • Middle: Brentwood Middle School
    • High: Brentwood High School

    Source: RealTracs MLS as distributed by MLS GRID. This data may not be complete. We recommend contacting the local school district to confirm school assignments for this home.

    Get a cash offer in 3 minutes
    Find out how much your home could sell for in as little as 3 minutes with a no-obligation cash offer.
    Estimated market value
    $1,853,700
    Get a cash offer in 3 minutes
    Find out how much your home could sell for in as little as 3 minutes with a no-obligation cash offer.
    Estimated market value
    $1,853,700