Beautifully renovated home in the highly desirable College Park area, offering the perfect combination of modern upgrades, convenience, and charm. The main level features elegant hardwood flooring throughout and a thoughtfully updated kitchen with 42" cabinetry, stainless steel appliances, upgraded countertops, recessed lighting, glass-front cabinets, and a built-in wine rack. A newer roof, approximately three years old, provides added peace of mind. The fully finished walk-out basement offers exceptional additional living space, highlighted by full-size windows that bring in abundant natural light. Enjoy outdoor entertaining on the spacious rear deck overlooking the large backyard, ideal for gatherings, gardening, or recreation. Conveniently located near major shopping centers, restaurants, entertainment, and everyday amenities, this home offers the best of College Park living with easy access to everything you need.
For sale
$459,000
6203 Seminole St, College Park, MD 20740
5beds
988sqft
Single Family Residence
Built in 1954
6,690 Square Feet Lot
$454,200 Zestimate®
$465/sqft
$-- HOA
What's special
- 9 days
- 176
- 15
Likely to sell faster than
Zillow last checked:
Listing updated:
Listed by:
Bei Liu 301-455-5388,
Evergreen Properties 301-840-8061
Source: Bright MLS,MLS#: MDPG2217302
Facts & features
Interior
Bedrooms & bathrooms
- Bedrooms: 5
- Bathrooms: 2
- Full bathrooms: 2
- Main level bathrooms: 1
- Main level bedrooms: 3
Rooms
- Room types: Living Room, Dining Room, Bedroom 2, Bedroom 3, Bedroom 4, Bedroom 5, Kitchen, Bedroom 1, Laundry, Recreation Room, Storage Room, Full Bath
Bedroom 1
- Level: Main
Bedroom 2
- Level: Main
Bedroom 3
- Level: Main
Bedroom 4
- Level: Lower
Bedroom 5
- Level: Lower
Dining room
- Level: Main
Other
- Level: Main
Other
- Level: Lower
Kitchen
- Level: Main
Laundry
- Level: Lower
Living room
- Level: Main
Recreation room
- Level: Lower
Storage room
- Level: Lower
Heating
- Forced Air, Natural Gas
Cooling
- Other, Electric
Appliances
- Included: Microwave, Dishwasher, Disposal, Dryer, Energy Efficient Appliances, Oven/Range - Electric, Refrigerator, Stainless Steel Appliance(s), Washer, Water Heater, Gas Water Heater
- Laundry: Laundry Room
Features
- Recessed Lighting, Wine Storage, Walk-In Closet(s), Upgraded Countertops, Built-in Features
- Flooring: Wood
- Windows: Double Hung, Casement
- Basement: Full,Heated,Improved,Rear Entrance,Sump Pump,Walk-Out Access,Windows
- Number of fireplaces: 1
Interior area
- Total structure area: 1,976
- Total interior livable area: 988 sqft
- Finished area above ground: 988
- Finished area below ground: 0
Video & virtual tour
Property
Parking
- Parking features: Driveway
- Has uncovered spaces: Yes
Accessibility
- Accessibility features: None
Features
- Levels: Two
- Stories: 2
- Pool features: None
Lot
- Size: 6,690 Square Feet
Details
- Additional structures: Above Grade, Below Grade
- Parcel number: 17212317600
- Zoning: RSF65
- Special conditions: Standard
Construction
Type & style
- Home type: SingleFamily
- Architectural style: Ranch/Rambler
- Property subtype: Single Family Residence
Materials
- Brick
- Foundation: Block
Condition
- Excellent
- New construction: No
- Year built: 1954
Utilities & green energy
- Sewer: Public Sewer
- Water: None
Community & HOA
Community
- Subdivision: Berwyn Heights
HOA
- Has HOA: No
Location
- Region: College Park
Financial & listing details
- Price per square foot: $465/sqft
- Tax assessed value: $360,400
- Annual tax amount: $6,788
- Date on market: 8/28/2026
- Listing agreement: Exclusive Right To Sell
- Ownership: Fee Simple
Estimated market value
$454,200
$431,000 - $477,000
$2,860/mo
Price history
| Date | Event | Price |
|---|---|---|
| 8/29/2026 | Listed for sale | $459,000+45.7%$465/sqft |
Source:  Bright MLS #MDPG2217302 Report a problem Bright MLS #MDPG2217302 Report a problem | ||
| 1/1/2015 | Sold | $315,000$319/sqft |
Source: Agent Provided Report a problem | ||
Public tax history
| Year | Property taxes | Tax assessment |
|---|---|---|
| 2025 | $6,974 +29.4% | $355,800 +1.3% |
| 2024 | $5,387 +4.5% | $351,200 +2.4% |
| 2023 | $5,158 -3.3% | $343,000 -2.3% |
| 2022 | $5,335 +7.8% | $351,200 +7.5% |
| 2021 | $4,948 +7.4% | $326,600 +7.4% |
| 2020 | $4,609 +19.5% | $304,233 +17.2% |
| 2019 | $3,856 | $259,500 |
| 2018 | -- | $259,500 +8% |
| 2017 | $4,300 -4.1% | $240,367 +8.6% |
| 2016 | $4,482 | $221,233 +9.5% |
| 2015 | $4,482 | $202,100 |
| 2014 | $4,482 | $202,100 |
| 2013 | -- | $202,100 -18.3% |
| 2012 | -- | $247,300 |
| 2011 | -- | $247,300 |
| 2010 | -- | $247,300 -28.6% |
| 2009 | -- | $346,240 +14.7% |
| 2008 | -- | $301,900 +17.2% |
| 2007 | -- | $257,560 +20.8% |
| 2006 | -- | $213,220 +16.3% |
| 2005 | -- | $183,376 +19.4% |
| 2004 | -- | $153,533 +24.1% |
| 2003 | -- | $123,690 |
| 2002 | -- | $123,690 +0.9% |
| 2001 | -- | $122,556 |
Find assessor info on the county website
Monthly payment
Est. payment
Payment breakdown
Explore the cost of this home by adjusting the details. Changes won't be saved.Climate risks
Neighborhood: 20740
Nearby schools
Schools provided by the listing agent
- District: Prince George's County Public Schools
Source: Bright MLS. This data may not be complete. We recommend contacting the local school district to confirm school assignments for this home.

Similar homes
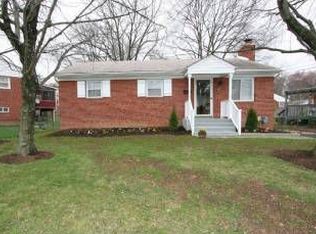
- $469,0003 bd2 ba1.2k sqft5202 Kenesaw St, College Park, MD 20740For Sale

 MLS ID #MDPG2214914, Pamela Thompson, EXIT Realty Center. Bright MLS
 - $400,0004 bd1 ba1.1k sqft9216 51st Ave, College Park, MD 20740For Sale
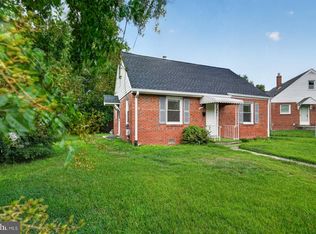 MLS ID #MDPG2213578, Beatriz Chevez, RE/MAX Excellence Realty. Bright MLS
 - $599,0005 bd2 ba1.1k sqft5923 Berwyn Rd, College Park, MD 20740For Sale
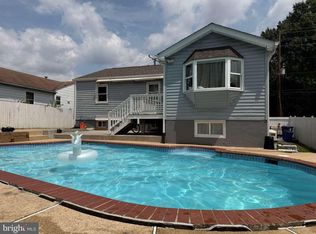 MLS ID #MDPG2206834, Paula Camila Cortez Rivero, EXP Realty, LLC. Bright MLS
 - $455,0005 bd2 ba1k sqft6806 Beacon Pl, Riverdale, MD 20737For Sale
 MLS ID #MDPG2211458, Hector Velasquez, Capitol Real Estate. Bright MLS
 - $489,9906 bd2 ba972 sqft2416 Griffen St, Hyattsville, MD 20783For SaleMLS ID #MDPG2207684, Ricardo Rozada, Samson Properties. Bright MLS
- $539,9005 bd3 ba1.1k sqft6612 Seward Rd, Bowie, MD 20720For SaleMLS ID #MDPG2216828, Gabriela Vasco, Realty Advantage of Maryland LLC. Bright MLS
- $450,0003 bd1 ba1k sqft2842 30th St NE, Washington, DC 20018For SaleMLS ID #DCDC2280018, JR Ruzic, Keller Williams Realty. Bright MLS
- $595,0007 bd3 ba1.4k sqft5016 Laguna Rd, College Park, MD 20740For SaleMLS ID #MDPG2202664, Inmar Hernandez, Fairfax Realty Premier. Bright MLS
- $460,0005 bd3 ba1.4k sqft3504 23rd Pkwy, Temple Hills, MD 20748For SaleMLS ID #MDPG2214084, Jaya Tawney, Pearson Smith Realty, LLC. Bright MLS
- $454,9005 bd3 ba1.4k sqft5006 Rayburn Ct, Temple Hills, MD 20748For SaleMLS ID #MDPG2204148, Mr. Jonathan S Lahey, EXP Realty, LLC. Bright MLS
- $418,0005 bd2 ba858 sqft517 68th St, Capitol Heights, MD 20743For SaleMLS ID #MDPG2213686, Jon Taylor, Hyatt & Company Real Estate, LLC. Bright MLS
- $485,0003 bd3 ba1.4k sqft1106 Rosemere Ave, Silver Spring, MD 20904For SaleMLS ID #MDMC2251576, Michelle Graziani, Century 21 Redwood Realty. Bright MLS
- $442,9005 bd3 ba1.2k sqft4402 Ridgecrest Dr, Suitland, MD 20746For SaleMLS ID #MDPG2211392, Melanie Gamble, 212 Degrees Realty, LLC. Bright MLS
- $450,0004 bd2 ba1.4k sqft2610 Kimble Ln, Bowie, MD 20715For SaleMLS ID #MDPG2213028, Aicha Millien, Northrop Realty. Bright MLS
- $445,0003 bd3 ba1.2k sqft8020 Tiffany Ln, Lanham, MD 20706For SaleMLS ID #MDPG2161914, Yvonne Thomas, Samson Properties. Bright MLS
- $424,9004 bd2 ba960 sqft7408 Mason St, District Heights, MD 20747For SaleMLS ID #MDPG2207034, Danilo Antezana, EXP Realty, LLC. Bright MLS
- $444,9903 bd2 ba1.3k sqft10904 Livingston Rd, Fort Washington, MD 20744For SaleMLS ID #MDPG2217026, Antonieta Henriquez, Premiere Realty LLC. Bright MLS
- $509,9996 bd3 ba1.3k sqft4804 Henderson Rd, Temple Hills, MD 20748For SaleMLS ID #MDPG2203544, Daniel Rochon, EXP Realty, LLC. Bright MLS
- $459,9005 bd3 ba1.1k sqft623 Baylor Rd, Glen Burnie, MD 21061For SaleMLS ID #MDAA2147682, Robert Bishop, United Real Estate Premier. Bright MLS
- $415,0004 bd3 ba1.2k sqft1002 58th Ave, Capitol Heights, MD 20743For SaleMLS ID #MDPG2205938, Brandon Warner, Compass. Bright MLS
