New home under construction being built by Mitchell Building Co., a locally owned and operated family company with over 40 years experience. This home has a full daylight basement that is easy to finish! It comes fully framed and insulated! It has an open floor plan with 9’ ceiling on the 1st floor, cathedral ceilings in the living room, granite kitchen, laminate flooring, quartz in the baths, central A/C, energy seal package, concrete drive, and much more. Buy now and still have time to pick your own colors!
Sold for $332,475
$332,475
6203 Summerbrooke Cir, Fowlerville, MI 48836
3beds
1,810sqft
Single Family Residence
Built in 2023
6,969 Square Feet Lot
$356,700 Zestimate®
$184/sqft
$2,682 Estimated rent
Home value
$356,700
$339,000 - $375,000
$2,682/mo
Zestimate® history
Owner options
List your home for rent
$2,682/mo
Rent Zestimate®
Find your next renter with Zillow Rental Manager. Plus, with online applications, you can quickly screen prospective tenants – for free.
$2,682/mo
Rent Zestimate®
Refinance and save
$2,206/mo
Est. payment
Refinancing to a lower rate could help reduce your monthly payments and save thousands over the life of the loan.
$2,206/mo
Est. payment
Explore your selling options
Work with a Zillow partner agent
Leverage their expertise and Zillow's premium Showcase listings to get your home seen by more buyers.
Get startedList with your own agent
Get your home in front of millions of buyers by listing it on Zillow.
Learn how to do itSell it yourself
Take full control of how buyers see your home on Zillow by listing For Sale by Owner (FSBO).
List your homeWhat's special
Zillow last checked:
Listing updated:
Listed by:
Emily Mitchell 810-227-4600,
RE/MAX Platinum
Bought with:
Jenna Gonwicha, 6501375753
Metropolitan Real Estate Group
Source: Realcomp II,MLS#: 20230028033
Facts & features
Interior
Bedrooms & bathrooms
- Bedrooms: 3
- Bathrooms: 3
- Full bathrooms: 2
- 1/2 bathrooms: 1
Primary bedroom
- Level: Second
- Dimensions: 16 x 13
Bedroom
- Level: Second
- Dimensions: 13 x 12
Bedroom
- Level: Second
- Dimensions: 14 x 11
Primary bathroom
- Level: Second
- Dimensions: 11 x 8
Other
- Level: Second
- Dimensions: 11 x 5
Other
- Level: Entry
- Dimensions: 6 x 6
Dining room
- Level: Entry
- Dimensions: 15 x 10
Kitchen
- Level: Entry
- Dimensions: 16 x 9
Laundry
- Level: Second
- Dimensions: 9 x 6
Living room
- Level: Entry
- Dimensions: 19 x 16
Heating
- Forced Air, Natural Gas
Cooling
- Central Air
Appliances
- Included: Dishwasher, Disposal, Microwave
Features
- Basement: Unfinished
- Has fireplace: No
Interior area
- Total interior livable area: 1,810 sqft
- Finished area above ground: 1,810
Property
Parking
- Total spaces: 2
- Parking features: Two Car Garage, Attached
- Attached garage spaces: 2
Features
- Levels: Two
- Stories: 2
- Entry location: GroundLevel
- Patio & porch: Covered, Porch
- Pool features: None
Lot
- Size: 6,969 Square Feet
- Dimensions: 65 x 106 x 65 x 106
Details
- Parcel number: 0501401009
- Special conditions: Short Sale No,Standard
Construction
Type & style
- Home type: SingleFamily
- Architectural style: Colonial
- Property subtype: Single Family Residence
Materials
- Vinyl Siding
- Foundation: Basement, Poured, Sump Pump
- Roof: Asphalt
Condition
- New Construction
- New construction: Yes
- Year built: 2023
Utilities & green energy
- Sewer: Shared Septic
- Water: Well
- Utilities for property: Underground Utilities
Community & HOA
HOA
- Has HOA: Yes
- HOA fee: $115 monthly
Location
- Region: Fowlerville
Financial & listing details
- Price per square foot: $184/sqft
- Date on market: 4/18/2023
- Listing agreement: Exclusive Right To Sell
- Listing terms: Cash,Conventional,FHA,Va Loan
Price history
| Date | Event | Price |
|---|---|---|
| 9/5/2023 | Sold | $332,475+3.1%$184/sqft |
Source:  Realcomp II #20230028033 Report a problem Realcomp II #20230028033 Report a problem | ||
| 4/18/2023 | Pending sale | $322,475$178/sqft |
Source: Realcomp II #20230028033 Report a problem | ||
Public tax history
Tax history is unavailable.
Neighborhood: 48836
Nearby homes
- $315,0003 bd3 ba1.7k sqft6251 Summerbrooke Dr, Fowlerville, MI 48836Sold

- $336,7853 bd3 ba1.7k sqft6204 Summerbrooke Cir, Fowlerville, MI 48836Sold
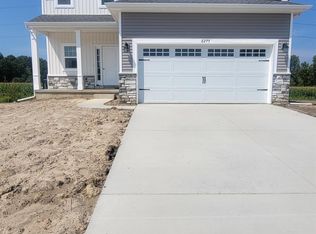
- $327,3003 bd2 ba1.3k sqft6232 Summerbrooke Cir, Fowlerville, MI 48836Sold
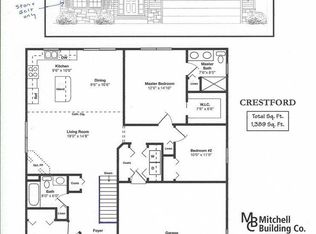
- $326,0003 bd3 ba1.8k sqft6263 Summerbrooke Cir, Fowlerville, MI 48836Sold
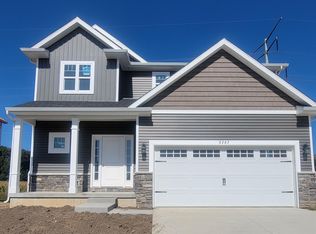
- $334,8054 bd3 ba1.9k sqft6289 Summerbrooke Cir, Fowlerville, MI 48836Sold
- $311,700-- bd-- ba-- sqft6215 Summerbrooke Cir, Fowlerville, MI 48836Off Market
- $315,000-- bd-- ba-- sqft5 Summerbrooke Cir, Fowlerville, MI 48836Sold
- $327,300-- bd-- ba-- sqft22 Summerbrooke Cir, Fowlerville, MI 48836Sold
Nearby schools
GreatSchools rating
- 6/10Natalie Kreeger Elementary SchoolGrades: 3-5Distance: 1.6 mi
- 6/10Fowlerville Junior High SchoolGrades: 6-8Distance: 1.7 mi
- 7/10Fowlerville High SchoolGrades: 9-12Distance: 1.8 mi
Get a cash offer in 3 minutes
Find out how much your home could sell for in as little as 3 minutes with a no-obligation cash offer.
Estimated market value
$356,700
Get a cash offer in 3 minutes
Find out how much your home could sell for in as little as 3 minutes with a no-obligation cash offer.
Estimated market value
$356,700
- Michigan
- Livingston County
- Fowlerville
- 48836
- 6203 Summerbrooke Cir
Nearby cities
Nearby zip codes
Other Fowlerville Topics
