Skip main navigation
Sold
  • Price Unknown

    6203 Sun Dial, Leon Valley, TX 78238

    4beds
    1,655sqft
    Single Family Residence
    Built in 1975
    9,888.12 Square Feet Lot
    $284,800 Zestimate®
    $--/sqft
    $2,207 Estimated rent

    Home value

    $284,800

    $265,000 - $305,000

    $2,207/mo

    Zestimate® history
    Loading
    Loading...

    Owner options

    List your home for rent

    $2,207/mo

    Rent Zestimate®

    Find your next renter with Zillow Rental Manager. Plus, with online applications, you can quickly screen prospective tenants – for free.

    Learn more

    $2,207/mo

    Rent Zestimate®

    Refinance and save

    Refinancing to a lower rate could help reduce your monthly payments and save thousands over the life of the loan.

    See today's rates

    Explore your selling options

    Work with a Zillow partner agent

    Leverage their expertise and Zillow's premium Showcase listings to get your home seen by more buyers.

    Get started

    List with your own agent

    Get your home in front of millions of buyers by listing it on Zillow.

    Learn how to do it

    Sell it yourself

    Take full control of how buyers see your home on Zillow by listing For Sale by Owner (FSBO).

    List your home

    What's special

    Refreshing in-ground poolStunning white stone fireplaceBeautifully landscaped backyardAbundant natural lightStainless steel appliancesSpacious family roomDedicated dining space
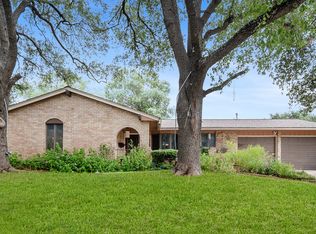
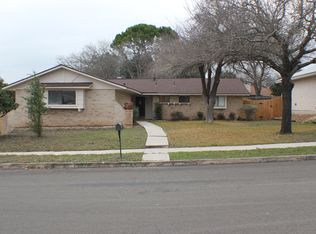
    Welcome to 6203 Sun Dial, a beautifully updated 4-bedroom, 2-bath home nestled in the highly desirable community of Seneca Estates. This single-story stunner offers the perfect blend of character, comfort, and convenience - ideal for entertaining and everyday living. Step inside to discover vaulted ceilings with exposed beams, neutral tones, and abundant natural light throughout the spacious family room, anchored by a stunning white stone fireplace. The well-equipped kitchen features crisp white cabinetry, sleek countertops, stainless steel appliances, and a passthrough window perfect for hosting. Enjoy flexible living with two large living areas, a dedicated dining space, and a versatile layout that suits a variety of lifestyles. The primary suite boasts ample space, a walk-in closet, and en-suite bath, while three secondary bedrooms offer comfort for family or guests. Step outside to your own private oasis - a beautifully landscaped backyard with a refreshing in-ground pool, mature trees, and plenty of room for summer gatherings. The exterior stone facade, charming blue front door, and established curb appeal complete the package. Located just minutes from the Medical Center, shopping, dining, and major highways, this home offers both tranquility and accessibility. Don't miss your chance to own a move-in ready home with a pool in one of San Antonio's most established neighborhoods!

    Zillow last checked:

    Listing updated:

    Listed by:

    Patrick Conway TREC #615868 (210) 696-9996,

    Keller Williams City-View

    Source: LERA MLS,MLS#: 1880223MLS Logo

    Facts & features

    Interior

    Bedrooms & bathrooms
    • Bedrooms: 4
    • Bathrooms: 2
    • Full bathrooms: 2
    Primary bedroom
    • Features: Walk-In Closet(s), Ceiling Fan(s), Full Bath
    • Area: 210
    • Dimensions: 14 x 15
    Bedroom 2
    • Area: 100
    • Dimensions: 10 x 10
    Bedroom 3
    • Area: 140
    • Dimensions: 10 x 14
    Bedroom 4
    • Area: 110
    • Dimensions: 10 x 11
    Primary bathroom
    • Features: Shower Only, Single Vanity
    • Area: 45
    • Dimensions: 5 x 9
    Family room
    • Area: 266
    • Dimensions: 19 x 14
    Kitchen
    • Area: 81
    • Dimensions: 9 x 9
    Living room
    • Area: 165
    • Dimensions: 15 x 11
    Heating
    • Central, Electric
    Cooling
    • Central Air
    Appliances
    • Included: Self Cleaning Oven, Microwave, Range, Disposal, Dishwasher, Electric Water Heater, Electric Cooktop
    • Laundry: Washer Hookup, Dryer Connection
    Features
    • Two Living Area, Eat-in Kitchen, Utility Room Inside, High Speed Internet, Master Downstairs, Ceiling Fan(s)
    • Flooring: Saltillo Tile, Ceramic Tile, Vinyl
    • Windows: Window Coverings
    • Has basement: No
    • Number of fireplaces: 1
    • Fireplace features: One, Living Room
    Interior area
    • Total structure area: 1,655
    • Total interior livable area: 1,655 sqft

    Property

    Parking
    • Total spaces: 2
    • Parking features: Two Car Garage, Attached, Garage Faces Side
    • Attached garage spaces: 2
    Features
    • Levels: One
    • Stories: 1
    • Patio & porch: Patio
    • Has private pool: Yes
    • Pool features: In Ground
    • Fencing: Privacy
    Lot
    • Size: 9,888 sqft
    • Features: Corner Lot
    Details
    • Parcel number: 044325090070

    Construction

    Type & style
    • Home type: SingleFamily
    • Property subtype: Single Family Residence
    Materials
    • Stone, Siding
    • Foundation: Slab
    • Roof: Composition
    Condition
    • Pre-Owned
    • New construction: No
    • Year built: 1975

    Utilities & green energy

    • Sewer: Sewer System
    • Water: Water System
    • Utilities for property: Cable Available

    Community & neighborhood

    Security
    • Security features: Security System Owned
    Community
    • Community features: None
    Location
    • Region: Leon Valley
    • Subdivision: Seneca Estates

    Other

    Other facts
    • Listing terms: Conventional,FHA,VA Loan,Cash

    Price history

    DateEventPrice
    8/21/2025Sold--
    Source: LERA MLS #1880223 Report a problem
    8/11/2025Pending sale$289,900$175/sqft
    Source: LERA MLS #1880223 Report a problem
    7/16/2025Contingent$289,900$175/sqft
    Source: LERA MLS #1880223 Report a problem
    7/14/2025Listed for sale$289,900$175/sqft
    Source: LERA MLS #1880223 Report a problem
    7/4/2025Contingent$289,900$175/sqft
    Source: LERA MLS #1880223 Report a problem
    7/1/2025Listed for sale$289,900+61.1%$175/sqft
    Source: LERA MLS #1880223 Report a problem
    10/4/2019Sold--
    Source: LERA MLS #1353143 Report a problem
    9/4/2019Pending sale$179,999$109/sqft
    Source: Keller Williams Legacy #1353143 Report a problem
    5/2/2019Price change$179,999-5.3%$109/sqft
    Source: Keller Williams Legacy #1353143 Report a problem
    2/3/2019Price change$189,999-5%$115/sqft
    Source: Keller Williams Legacy #1353143 Report a problem
    12/7/2018Listed for sale$199,999+37.9%$121/sqft
    Source: Keller Williams Legacy #1353143 Report a problem
    9/19/2014Sold--
    Source: LERA MLS #44006_1069384 Report a problem
    7/23/2014Listed for sale$145,000$88/sqft
    Source: Keller Williams Heritage #1069384 Report a problem

    Public tax history

    YearProperty taxesTax assessment
    2025$3,446 -7.7%$235,000
    2024$3,734 $235,000 -0.6%
    2023-- $236,500 -10.2%
    2022$5,707 +36%$263,310 +33%
    2021$4,197 $198,000 +21.1%
    2020$4,197 -7.9%$163,500 -13.6%
    2019$4,554 $189,244 +10%
    2018$4,554 +16.4%$172,040 +7.5%
    2017$3,913 +10.8%$160,006 +10%
    2016$3,531 +123.7%$145,460 +1.5%
    2015$1,578 $143,310 +2.4%
    2014$1,578 $139,980 +5.5%
    2013-- $132,650 +8.3%
    2012-- $122,440 -2.2%
    2011-- $125,150 -2.1%
    2010-- $127,820 +5%
    2009-- $121,690 +10%
    2008-- $110,627 +10%
    2007-- $100,570 +7.6%
    2006-- $93,440 +3.5%
    2005-- $90,270
    2004-- --
    2003-- --
    2002-- --
    2001-- --
    2000-- --

    Find assessor info on the county website

    Neighborhood: 78238

    Nearby schools

    GreatSchools rating
    Schools provided by the listing agent
    • Elementary: Oak Hills Terrace
    • Middle: Neff Pat
    • High: Marshall
    • District: Northside

    Source: LERA MLS. This data may not be complete. We recommend contacting the local school district to confirm school assignments for this home.

    Get a cash offer in 3 minutes
    Find out how much your home could sell for in as little as 3 minutes with a no-obligation cash offer.
    Estimated market value
    $284,800
    Get a cash offer in 3 minutes
    Find out how much your home could sell for in as little as 3 minutes with a no-obligation cash offer.
    Estimated market value
    $284,800