Skip main navigation
Sold for $1,325,000
  • $1,325,000

    6203 Swainsons Hawk Pl, Fort Collins, CO 80528

    5beds
    5,647sqft
    Single Family Residence
    Built in 2016
    0.32 Acres Lot
    $-- Zestimate®
    $235/sqft
    $4,482 Estimated rent

    Home value

    Not available

    Estimated sales range

    Not available

    $4,482/mo

    Zestimate® history
    Loading
    Loading...

    Owner options

    List your home for rent

    $4,482/mo

    Rent Zestimate®

    Find your next renter with Zillow Rental Manager. Plus, with online applications, you can quickly screen prospective tenants – for free.

    Learn more

    $4,482/mo

    Rent Zestimate®

    Refinance and save

    $8,282/mo

    Est. payment

    Refinancing to a lower rate could help reduce your monthly payments and save thousands over the life of the loan.

    See today's rates

    $8,282/mo

    Est. payment

    Explore your selling options

    Work with a Zillow partner agent

    Leverage their expertise and Zillow's premium Showcase listings to get your home seen by more buyers.

    Get started

    List with your own agent

    Get your home in front of millions of buyers by listing it on Zillow.

    Learn how to do it

    Sell it yourself

    Take full control of how buyers see your home on Zillow by listing For Sale by Owner (FSBO).

    List your home

    What's special

    Fenced yardRaised garden bedsLuxury five-piece bathAbundant storageOversized center islandSpacious primary suiteJack-and-jill bath
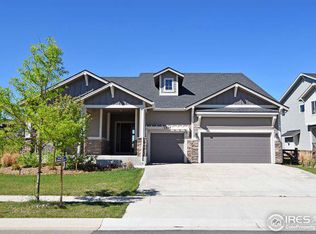
    Located on both an expansive corner lot and a quiet cul-de-sac in one of Southeast Fort Collins' most sought-after neighborhoods, 6203 Swainsons Hawk Pl presents a rare opportunity to own a thoughtfully upgraded home in a prime setting. Conveniently positioned near top-rated schools, the Harmony Corridor, and I-25, the property offers both accessibility and neighborhood appeal. Inside, hardwood flooring extends throughout most of the main level, setting the tone for the home's elevated yet comfortable design. The upgraded kitchen is both functional and refined, featuring quartz countertops, an oversized center island, upgraded cabinetry, and premium stainless steel appliances, including a Wolf gas cooktop, KitchenAid double ovens, refrigerator, and a well-appointed butler's pantry with wet bar, built-in ice machine, and wine storage. The kitchen flows seamlessly into the main living areas while a spacious mudroom with custom built-ins provides added convenience. The upper level features a well-designed bedroom layout highlighted by a spacious primary suite with its floor to ceiling stone fireplace, oversized walk-in closet, and luxury five-piece bath. A secondary bedroom suite includes a private bath, while two additional bedrooms share a Jack-and-Jill bath. Dual staircases overlooking the foyer and living room allow abundant natural light throughout. The professionally finished basement with 9-foot ceilings expands the home's versatility, offering a generous rec room, work out room, bedroom, bathroom, and abundant storage.Outdoor living is a standout feature of this property. The backyard is designed for both relaxation and recreation, featuring a custom stone privacy wall with gas fireplace, expansive concrete patio, fenced yard and raised garden beds. A private bocce ball court in the side yard adds a unique and desirable amenity rarely found.Additional highlights include a three-car garage and HOA access to the neighborhood pool, clubhouse, and fitness facility.

    Zillow last checked:

    Listing updated:

    Listed by:

    Greg Roeder 303-443-6161,

    LIV Sotheby's Intl Realty,

    Madalyn Winner 970-219-9248,

    LIV Sotheby's Intl Realty

    Bought with:

    Abbey Boeding, 100070945

    Group Harmony

    Source: IRES as distributed by MLS GRID,MLS#: 1057643MLS Logo

    Facts & features

    Interior

    Bedrooms & bathrooms
    • Bedrooms: 5
    • Bathrooms: 5
    • Full bathrooms: 3
    • 3/4 bathrooms: 1
    • 1/2 bathrooms: 1
    • Main level bathrooms: 1
    Primary bedroom
    • Description: Carpet
    • Features: Luxury Features Primary Bath, 5 Piece Primary Bath
    • Level: Upper
    • Area: 378 Square Feet
    • Dimensions: 18 x 21
    Bedroom 2
    • Description: Carpet
    • Level: Upper
    • Area: 156 Square Feet
    • Dimensions: 12 x 13
    Bedroom 3
    • Description: Carpet
    • Level: Upper
    • Area: 144 Square Feet
    • Dimensions: 12 x 12
    Bedroom 4
    • Description: Carpet
    • Level: Upper
    • Area: 132 Square Feet
    • Dimensions: 11 x 12
    Bedroom 5
    • Description: Carpet
    • Level: Basement
    • Area: 132 Square Feet
    • Dimensions: 11 x 12
    Dining room
    • Description: Wood
    • Level: Main
    • Area: 221 Square Feet
    • Dimensions: 13 x 17
    Family room
    • Description: Wood
    • Level: Main
    • Area: 399 Square Feet
    • Dimensions: 19 x 21
    Kitchen
    • Description: Wood
    • Level: Main
    • Area: 288 Square Feet
    • Dimensions: 16 x 18
    Laundry
    • Description: Tile
    • Level: Main
    • Area: 84 Square Feet
    • Dimensions: 7 x 12
    Living room
    • Description: Wood
    • Level: Main
    • Area: 308 Square Feet
    • Dimensions: 14 x 22
    Recreation room
    • Description: Carpet
    • Level: Basement
    • Area: 918 Square Feet
    • Dimensions: 18 x 51
    Study
    • Description: Tile
    • Level: Main
    • Area: 156 Square Feet
    • Dimensions: 12 x 13
    Heating
    • Forced Air
    Cooling
    • Central Air, Ceiling Fan(s)
    Appliances
    • Included: Gas Range, Dishwasher, Refrigerator, Bar Fridge, Washer, Dryer, Microwave, Disposal
    • Laundry: Washer/Dryer Hookup
    Features
    • Cathedral Ceiling(s), Open Floorplan, Pantry, Walk-In Closet(s), Wet Bar, Jack & Jill Bathroom, Kitchen Island
    • Flooring: Wood
    • Windows: Window Coverings
    • Basement: Partially Finished
    • Has fireplace: Yes
    • Fireplace features: Two or More, Living Room, Bedroom
    Interior area
    • Total structure area: 4,105
    • Total interior livable area: 5,647 sqft
    • Finished area above ground: 4,105

    Property

    Parking
    • Total spaces: 3
    • Parking features: Garage Door Opener, Attached, Tandem
    • Attached garage spaces: 3
    • Details: Attached
    Features
    • Levels: Two
    • Stories: 2
    • Patio & porch: Patio
    • Exterior features: Sprinkler System
    • Spa features: Community
    • Fencing: Fenced
    • Has view: Yes
    • View description: Hills
    Lot
    • Size: 0.32 Acres
    • Features: Cul-De-Sac, Corner Lot, Level, Paved, Curbs, Gutters, Sidewalks
    Details
    • Parcel number: 8608423009
    • Zoning: Res
    • Special conditions: Private Owner

    Construction

    Type & style
    • Home type: SingleFamily
    • Property subtype: Single Family Residence
    Materials
    • Frame, Stone, Composition
    • Roof: Composition
    Condition
    • New construction: No
    • Year built: 2016
    Details
    • Builder name: Toll Brothers

    Utilities & green energy

    • Electric: City of FTC
    • Gas: Xcel Energy
    • Sewer: Public Sewer
    • Water: City
    • Utilities for property: Natural Gas Available, Electricity Available
    Green energy
    • Energy efficient items: Southern Exposure, Windows

    Community & neighborhood

    Security
    • Security features: Security System, Fire Alarm
    Community
    • Community features: Clubhouse, Pool, Playground, Fitness Center, Park
    Location
    • Region: Fort Collins
    • Subdivision: Kechter Farm

    HOA & financial

    HOA
    • Has HOA: Yes
    • HOA fee: $570 quarterly
    • Services included: Common Amenities, Trash, Management
    • Association name: Kechter Farm
    • Association phone: 970-561-7041

    Other

    Other facts
    • Listing terms: Cash,Conventional,FHA,VA Loan
    • Road surface type: Asphalt

    Price history

    DateEventPrice
    7/1/2026Sold$1,325,000-5%$235/sqft
    Source: IRES as distributed by MLS GRID #1057643 Report a problem
    5/30/2026Pending sale$1,395,000$247/sqft
    Source: REcolorado as distributed by MLS GRID #IR1057643 Report a problem
    4/28/2026Listed for sale$1,395,000-0.3%$247/sqft
    Source: IRES as distributed by MLS GRID #1057643 Report a problem
    4/21/2026Listing removed$1,399,000$248/sqft
    Source: IRES as distributed by MLS GRID #1051903 Report a problem
    3/25/2026Price change$1,399,000-1.8%$248/sqft
    Source: IRES as distributed by MLS GRID #1051903 Report a problem
    2/20/2026Listed for sale$1,425,000+39%$252/sqft
    Source: IRES as distributed by MLS GRID #1051903 Report a problem
    7/27/2021Sold$1,025,000$182/sqft
    Source: The Group Inc RE solds #944199_80528 Report a problem
    6/24/2021Listed for sale$1,025,000+30.8%$182/sqft
    Source: IRES as distributed by MLS GRID #944199 Report a problem
    3/17/2016Listing removed$783,905$139/sqft
    Source: Keller Williams-Preferred Rlty #783367 Report a problem
    2/11/2016Listed for sale$783,905$139/sqft
    Source: Keller Williams-Preferred Rlty #783367 Report a problem

    Public tax history

    YearProperty taxesTax assessment
    2021$5,252 -0.4%$65,558 +19.3%
    2020$5,273 +15.6%$54,962 -13.8%
    2019$4,560 $63,792 +30.3%
    2018$4,560 $48,960
    2017$4,560 +0.3%$48,960 +293.5%
    2016$4,545 +294.5%$12,441 +0%
    2015$1,152 $12,440

    Find assessor info on the county website

    Neighborhood: Fossil Creek Reservoir

    Nearby schools

    GreatSchools rating
    Schools provided by the listing agent
    • Elementary: Bacon
    • Middle: Preston
    • High: Fossil Ridge

    Source: IRES as distributed by MLS GRID. This data may not be complete. We recommend contacting the local school district to confirm school assignments for this home.

    Get pre-qualified for a loan
    At Zillow Home Loans, we can pre-qualify you in as little as 5 minutes with no impact to your credit score.

    An equal housing lender. NMLS #10287.