Welcome to 6203 Telegraph Rd, Alexandria, VA 22310—a beautifully fully renovated 3-bedroom, 2-bathroom home that perfectly combines modern style with everyday comfort. This move-in-ready property has been thoughtfully updated from top to bottom with high-quality finishes and contemporary design throughout. Step inside to discover a bright, open living space featuring updated flooring, fresh paint, and a stunning kitchen with modern cabinetry, sleek countertops, stainless steel appliances, and stylish fixtures. Both full bathrooms have been completely renovated with elegant tile work and contemporary finishes. The spacious bedrooms provide comfort and flexibility for family, guests, or a home office. Every detail has been carefully selected to create a home that is both functional and inviting. Conveniently located just minutes from shopping, dining, parks, major commuter routes, and public transportation, this home offers easy access to Old Town Alexandria, Springfield, Fort Belvoir, and Washington, D.C. Don't miss this exceptional opportunity to own a beautifully renovated home in a highly desirable Alexandria location. Schedule your private showing today!
For sale
Price cut: $5K (7/27)
$629,900
6203 Telegraph Rd, Alexandria, VA 22310
3beds
1,040sqft
:
Get pre-qualified$4,029/mo
Single Family Residence
Built in 1956
10,510 Square Feet Lot
$-- Zestimate®
$606/sqft
$-- HOA
What's special
Stylish fixturesModern cabinetryContemporary design throughoutBright open living spaceSleek countertopsSpacious bedroomsStunning kitchen
- 39 days |
- 1,587 |
- 53 |
Likely to sell faster than
Zillow last checked:
Listing updated:
Listed by:
Dennys Velasquez 240-314-9447,
United Real Estate Premier 5403694460
Source: Bright MLS,MLS#: VAFX2324488
Facts & features
Interior
Bedrooms & bathrooms
- Bedrooms: 3
- Bathrooms: 2
- Full bathrooms: 2
- Main level bathrooms: 1
Basement
- Area: 0
Heating
- Forced Air, Natural Gas
Cooling
- Central Air, Natural Gas
Appliances
- Included: Gas Water Heater
Features
- Basement: Finished
- Has fireplace: No
Interior area
- Total structure area: 1,040
- Total interior livable area: 1,040 sqft
- Finished area above ground: 1,040
- Finished area below ground: 0
Property
Parking
- Parking features: Driveway
- Has uncovered spaces: Yes
Accessibility
- Accessibility features: Accessible Doors
Features
- Levels: Split Foyer,Two
- Stories: 2
- Pool features: None
Lot
- Size: 10,510 Square Feet
Details
- Additional structures: Above Grade, Below Grade
- Parcel number: 0824 14250068
- Zoning: 130
- Special conditions: Standard
Construction
Type & style
- Home type: SingleFamily
- Property subtype: Single Family Residence
Materials
- Brick
- Foundation: Block
Condition
- New construction: No
- Year built: 1956
Utilities & green energy
- Sewer: Public Sewer
- Water: Public
Community & HOA
Community
- Subdivision: Virginia Hills
HOA
- Has HOA: No
Location
- Region: Alexandria
Financial & listing details
- Price per square foot: $606/sqft
- Tax assessed value: $536,750
- Annual tax amount: $6,821
- Date on market: 6/29/2026
- Listing agreement: Exclusive Right To Sell
- Ownership: Fee Simple
Estimated market value
Not available
Estimated sales range
Not available
Not available
Price history
| Date | Event | Price |
|---|---|---|
| 7/27/2026 | Price change | $629,900-0.8%$606/sqft |
Source:  Bright MLS #VAFX2324488 Report a problem Bright MLS #VAFX2324488 Report a problem | ||
| 7/12/2026 | Price change | $634,900-1.6%$610/sqft |
Source: Bright MLS #VAFX2324488 Report a problem | ||
| 6/29/2026 | Listed for sale | $644,900+72%$620/sqft |
Source: Bright MLS #VAFX2324488 Report a problem | ||
| 5/8/2026 | Sold | $375,000-6%$361/sqft |
Source: Bright MLS #VAFX2304538 Report a problem | ||
| 5/1/2026 | Pending sale | $399,000$384/sqft |
Source: Bright MLS #VAFX2304538 Report a problem | ||
| 4/18/2026 | Listed for sale | $399,000$384/sqft |
Source: Bright MLS #VAFX2304538 Report a problem | ||
Public tax history
| Year | Property taxes | Tax assessment |
|---|---|---|
| 2025 | $6,815 +8.4% | $536,750 +8.5% |
| 2024 | $6,287 +7.1% | $494,810 +3.8% |
| 2023 | $5,869 +6.8% | $476,640 +8.6% |
| 2022 | $5,493 | $438,850 +5.3% |
| 2021 | -- | $416,600 +7.6% |
| 2020 | $4,953 +4.2% | $387,240 +4.9% |
| 2019 | $4,755 +6.8% | $369,220 +6.5% |
| 2018 | $4,451 +4.7% | $346,530 +3% |
| 2017 | $4,252 +0.2% | $336,530 |
| 2016 | $4,244 +7.2% | $336,530 +3.9% |
| 2015 | $3,959 +0.2% | $323,820 |
| 2014 | $3,951 | $323,820 +7.8% |
| 2013 | -- | $300,280 +8.7% |
| 2012 | -- | $276,210 +17.7% |
| 2011 | -- | $234,660 +7.9% |
| 2010 | -- | $217,500 -9.8% |
| 2009 | -- | $241,220 -32.5% |
| 2008 | -- | $357,250 -9.4% |
| 2007 | -- | $394,420 +93.2% |
| 2003 | -- | $204,200 +15% |
| 2002 | -- | $177,565 +10% |
| 2001 | -- | $161,380 |
Find assessor info on the county website
Monthly payment
Est. payment
Payment breakdown
Explore the cost of this home by adjusting the details. Changes won't be saved.Climate risks
Neighborhood: 22310
Nearby schools
GreatSchools rating
- 6/10Rose Hill Elementary SchoolGrades: PK-6Distance: 0.8 mi
- 6/10Hayfield SecondaryGrades: 7-12Distance: 3.2 mi
Schools provided by the listing agent
- District: Fairfax County Public Schools
Source: Bright MLS. This data may not be complete. We recommend contacting the local school district to confirm school assignments for this home.
- $609,0004 bd2 ba1k sqft6205 Telegraph Rd, Alexandria, VA 22310Off Market
- $606,7004 bd2 ba1k sqft6201 Telegraph Rd, Alexandria, VA 22310Off Market
- $702,2004 bd2 ba1.3k sqft6206 Sandlin Ct, Alexandria, VA 22310Off Market
- $639,6003 bd2 ba988 sqft6214 Sandlin Ct, Alexandria, VA 22310Off Market
- $622,4004 bd2 ba1k sqft6207 Telegraph Rd, Alexandria, VA 22310Off Market
- $547,0003 bd1 ba988 sqft6210 Sandlin Ct, Alexandria, VA 22310Off Market
- $649,4004 bd2 ba988 sqft6216 Sandlin Ct, Alexandria, VA 22310Off Market
- $616,6005 bd2 ba1k sqft6209 Telegraph Rd, Alexandria, VA 22310Off Market
A local agent can set up tours, give advice and negotiate with sellers.
Similar homes
- $680,0004 bd2 ba1.5k sqft4507 Picot Rd, Alexandria, VA 22310For Sale
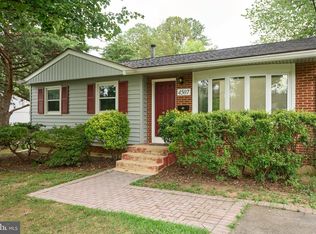
 MLS ID #VAFX2324250, Aga Kowalsky, KW United. Bright MLS
 - $670,0004 bd3 ba1.1k sqft6515 Carriage Dr, Alexandria, VA 22310For Sale
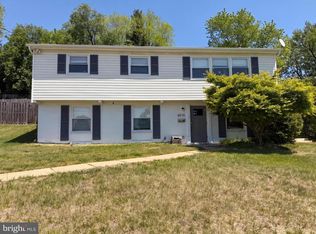 MLS ID #VAFX2288468, Verria Hairston, Open Door Brokerage, LLC. Bright MLS
 - $639,5003 bd2 ba1.4k sqft41 S French St, Alexandria, VA 22304For Sale
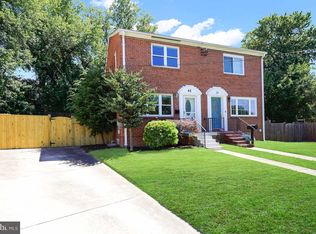 MLS ID #VAAX2063296, Mr. David Hawkins, Corcoran McEnearney. Bright MLS
 - $629,9003 bd2 ba1k sqft5506 Joplin St, Springfield, VA 22151For Sale
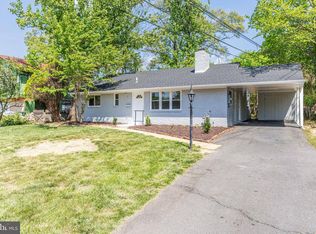 MLS ID #VAFX2330686, Muhammad mir, First American Real Estate. Bright MLS
 - $648,0005 bd2 ba1.2k sqft6711 Swarthmore Dr, Alexandria, VA 22307For Sale By Owner
- $589,9993 bd2 ba1.2k sqft8208 Keeler St, Alexandria, VA 22309For SaleMLS ID #VAFX2329536, Sharon Capitani, CENTURY 21 New Millennium. Bright MLS
- $685,0003 bd2 ba951 sqft6106 N Kings Hwy, Alexandria, VA 22303For SaleMLS ID #VAFX2330558, Konnie Mac McCarthy, MacNificent Properties LLC. Bright MLS
- $549,9995 bd4 ba1.5k sqft333 Brockton Rd, Oxon Hill, MD 20745For SaleMLS ID #MDPG2213696, Tanya Tran, Fairfax Realty Select. Bright MLS
- $689,0004 bd3 ba1.4k sqft6472 4th St, Alexandria, VA 22312For SaleMLS ID #VAFX2326236, James Kim, S & S Realty & Investment, LLC. Bright MLS
- $649,0003 bd1 ba1k sqft2949 Rosemary Ln, Falls Church, VA 22042For SaleMLS ID #VAFX2322194, Jason Saphire, HomeZu.com of Virginia. Bright MLS
- $499,9954 bd3 ba1.3k sqft8705 Loughran Rd, Fort Washington, MD 20744For SaleMLS ID #MDPG2211650, Delaney Colbert, EXP Realty, LLC. Bright MLS
- $599,0003 bd2 ba1k sqft908 Glaizewood Ct, Takoma Park, MD 20912For SaleMLS ID #MDMC2245728, Jose Bautista, RE/MAX Excellence Realty. Bright MLS
- $745,0003 bd2 ba1.3k sqft7222 Wayne Dr, Annandale, VA 22003For SaleMLS ID #VAFX2318268, Pam Martin, Conley Real Estate, LLC.. Bright MLS
- $494,0002 bd1 ba896 sqft5805 Blaine Dr, Alexandria, VA 22303For SaleMLS ID #VAFX2321514, Anton Vanas, Long & Foster Real Estate, Inc.. Bright MLS
- $625,0004 bd4 ba1.4k sqft4552 King Edward Ct, Annandale, VA 22003For SaleMLS ID #VAFX2331402, John Nguyen, Classic Realty LTD. Bright MLS
- $479,0005 bd3 ba1.4k sqft2206 Brinkley Rd, Fort Washington, MD 20744For SaleMLS ID #MDPG2202808, Martha Sanchez, Spring Hill Real Estate, LLC.. Bright MLS
- $780,0004 bd3 ba1.2k sqft6810 Fern Ln, Annandale, VA 22003For SaleMLS ID #VAFX2301640, Peter Samaan, Samson Properties. Bright MLS
- $425,0004 bd2 ba1.2k sqft8317 Schultz Rd, Clinton, MD 20735For SaleMLS ID #MDPG2212886, Michael Mejia, Compass. Bright MLS
- $440,0004 bd2 ba999 sqft3012 Lumar Dr, Fort Washington, MD 20744For SaleMLS ID #MDPG2206124, Ian Baylor, EXIT Deluxe Realty. Bright MLS
- $799,9003 bd3 ba1.2k sqft7215 Willow Oak Pl, Springfield, VA 22153For SaleMLS ID #VAFX2323940, Ardeshir Behdad, BKI Group, LLC.. Bright MLS
