Home for the Holidays! Welcome to this exquisite townhome in the heart of Mableton, nestled in a gated community that prioritizes both security and lifestyle. The master-planned neighborhood boasts over 30 acres of natural area, providing a serene backdrop to your daily life. Community amenities include a well-equipped fitness room, 2 refreshing swimming pool, 5 lighted tennis courts, a playground, and a dog park. This meticulously maintained home offers a harmonious blend of comfort, style, and functionality, perfect for those seeking a sophisticated living experience. As you step inside, you're greeted by hardwood floors that flow throughout the main level, creating a seamless and inviting atmosphere. The open floor plan, accentuated by high ceilings, lends an air of spaciousness and elegance to the entire home. The gourmet-sized kitchen is a culinary enthusiast's dream, featuring plenty of storage and ample eating spaces. Whether you're preparing a quick breakfast or hosting a dinner party, this kitchen offers unlimited gathering opportunities for family and friends. Ascending to the third floor, you'll find three generously sized bedrooms. The crowning jewel is the massive primary bedroom suite, a haven of tranquility and luxury. Each bedroom offers ample space and comfort, ensuring everyone has their own private retreat. The basement level adds another dimension to this already impressive home. Complete with a full bathroom, this versatile space is perfect for creating your personal sanctuary. Whether you envision a state-of-the-art home theater, a fully equipped gym, a peaceful home office, or a private bedroom, the possibilities are endless. Step outside onto your private back deck, an oasis of calm where you can unwind after a long day or entertain guests on balmy evenings. The deck offers a seamless extension of your living space, blending indoor comfort with outdoor charm. Convenience is key in this location. A short drive will take you to the Publix Super Market at Providence Pavilion for all your grocery needs. Nature enthusiasts will appreciate the proximity to River Line Park, perfect for weekend strolls or picnics. For those seeking cultural experiences, an amphitheater is within reach, promising entertainment and community events. This property, lovingly cared for by a business professional, stands ready to welcome its new owners. With its thoughtful design, prime location, and wealth of amenities, this townhouse isn't just a home-it's a lifestyle upgrade. Welcome to your new beginning in Mableton, where comfort meets convenience in the most delightful way!
Closed
$465,000
6203 Trumbul Oaks Ct #1, Mableton, GA 30126
4beds
--sqft
Townhouse
Built in 2005
871 Square Feet Lot
$453,900 Zestimate®
$--/sqft
$3,486 Estimated rent
Home value
$453,900
$427,000 - $486,000
$3,486/mo
Zestimate® history
Owner options
List your home for rent
$3,486/mo
Rent Zestimate®
Find your next renter with Zillow Rental Manager. Plus, with online applications, you can quickly screen prospective tenants – for free.
$3,486/mo
Rent Zestimate®
Refinance and save
$7,344/mo
Est. payment
Refinancing to a lower rate could help reduce your monthly payments and save thousands over the life of the loan.
$7,344/mo
Est. payment
Explore your selling options
Work with a Zillow partner agent
Leverage their expertise and Zillow's premium Showcase listings to get your home seen by more buyers.
Get startedList with your own agent
Get your home in front of millions of buyers by listing it on Zillow.
Learn how to do itSell it yourself
Take full control of how buyers see your home on Zillow by listing For Sale by Owner (FSBO).
List your homeWhat's special
Zillow last checked:
Listing updated:
Listed by:
Diamond B Owens 404-861-0660,
Keller Williams Realty First Atlanta
Bought with:
Erika Ervin, 391502
Harry Norman Realtors
Source: GAMLS,MLS#: 10395711
Facts & features
Interior
Bedrooms & bathrooms
- Bedrooms: 4
- Bathrooms: 4
- Full bathrooms: 3
- 1/2 bathrooms: 1
Rooms
- Room types: Bonus Room, Family Room, Laundry, Office, Other, Sun Room
Dining room
- Features: Separate Room
Kitchen
- Features: Breakfast Area, Breakfast Bar, Kitchen Island, Pantry
Heating
- Central, Electric, Natural Gas
Cooling
- Central Air, Electric
Appliances
- Included: Dishwasher, Disposal, Microwave, Refrigerator
- Laundry: In Hall, Upper Level
Features
- Bookcases, Roommate Plan, Walk-In Closet(s)
- Flooring: Carpet, Hardwood, Tile
- Basement: Bath Finished,Daylight,Finished,Full,Interior Entry
- Number of fireplaces: 1
- Fireplace features: Gas Starter
- Common walls with other units/homes: 2+ Common Walls,No One Above,No One Below
Interior area
- Total structure area: 0
- Finished area above ground: 0
- Finished area below ground: 0
Property
Parking
- Parking features: Attached, Garage, Garage Door Opener
- Has attached garage: Yes
Features
- Levels: Three Or More
- Stories: 3
- Patio & porch: Deck
- Body of water: None
Lot
- Size: 871 Square Feet
- Features: Level
Details
- Parcel number: 18018001060
Construction
Type & style
- Home type: Townhouse
- Architectural style: Traditional
- Property subtype: Townhouse
- Attached to another structure: Yes
Materials
- Brick, Concrete
- Foundation: Slab
- Roof: Composition
Condition
- Resale
- New construction: No
- Year built: 2005
Utilities & green energy
- Sewer: Public Sewer
- Water: Public
- Utilities for property: Cable Available, Electricity Available, High Speed Internet, Natural Gas Available, Phone Available, Sewer Available, Water Available
Community & HOA
Community
- Features: Clubhouse, Fitness Center, Gated, Playground, Pool, Sidewalks, Street Lights, Tennis Court(s), Near Shopping
- Security: Gated Community, Security System, Smoke Detector(s)
- Subdivision: Providence
HOA
- Has HOA: Yes
- Services included: Maintenance Structure, Maintenance Grounds, Pest Control, Reserve Fund, Swimming, Tennis
- HOA fee: $4,500 annually
Location
- Region: Mableton
Financial & listing details
- Tax assessed value: $415,070
- Annual tax amount: $3,771
- Date on market: 10/15/2024
- Cumulative days on market: 56 days
- Listing agreement: Exclusive Right To Sell
- Electric utility on property: Yes
Price history
| Date | Event | Price |
|---|---|---|
| 12/13/2024 | Sold | $465,000+0.1% |
Source:  GAMLS #10395711 Report a problem GAMLS #10395711 Report a problem | ||
| 11/18/2024 | Price change | $464,500-0.1% |
Source:  FMLS GA #7471298 Report a problem FMLS GA #7471298 Report a problem | ||
| 10/15/2024 | Listed for sale | $464,900+40.9% |
Source: FMLS GA #7471298 Report a problem | ||
| 12/28/2020 | Sold | $330,000+1.5% |
Source: Public Record Report a problem | ||
| 11/26/2020 | Pending sale | $325,000 |
Source: RWATL, LLC. #6803890 Report a problem | ||
| 11/3/2020 | Listed for sale | $325,000-1.5% |
Source: RWATL, LLC. #6803890 Report a problem | ||
| 1/2/2007 | Sold | $330,000 |
Source: Public Record Report a problem | ||
Public tax history
| Year | Property taxes | Tax assessment |
|---|---|---|
| 2024 | $4,314 +14.4% | $166,028 |
| 2023 | $3,771 -1.9% | $166,028 +16% |
| 2022 | $3,843 +17.5% | $143,112 +22.4% |
| 2021 | $3,271 +177.4% | $116,940 +0.5% |
| 2020 | $1,179 | $116,352 |
| 2019 | $1,179 +0.6% | $116,352 +2.2% |
| 2018 | $1,172 | $113,832 |
| 2017 | $1,172 +37.7% | $113,832 +22.2% |
| 2016 | $851 -6.3% | $93,140 |
| 2015 | $908 +18.1% | $93,140 +18.5% |
| 2014 | $768 -1.8% | $78,584 |
| 2013 | $782 -63.6% | $78,584 -1.8% |
| 2012 | $2,152 -17% | $80,044 -15.2% |
| 2011 | $2,591 +5.4% | $94,428 |
| 2010 | $2,457 -13.9% | $94,428 -12.8% |
| 2009 | $2,854 +12% | $108,248 +26.3% |
| 2006 | $2,549 | $85,684 |
Find assessor info on the county website
Neighborhood: 30126
Nearby homes
- $408,8003 bd3 ba3.2k sqft6203 Trumbul Oaks Ct, Mableton, GA 30126Off Market
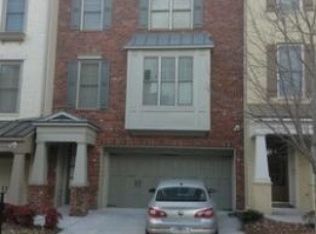
- $404,7003 bd3 ba2.2k sqft6201 Trumbul Oaks Ct #1, Mableton, GA 30126Off Market
- $438,0003 bd4 ba2.9k sqft6205 Trumbul Oaks Ct #1, Mableton, GA 30126Off Market
- $420,5003 bd3 ba2.4k sqft6199 Trumbul Oaks Ct #1, Mableton, GA 30126Off Market
- $416,0003 bd3 ba2.4k sqft6207 Trumbul Oaks Ct #1, Mableton, GA 30126Off Market
- $440,0004 bd4 ba2.9k sqft6209 Trumbul Oaks Ct #1, Mableton, GA 30126Sold
- $440,0004 bd4 ba2.9k sqft6209 Trumbul Oaks Ct, Mableton, GA 30126Sold
- $416,0003 bd3 ba2.2k sqft6195 Trumbul Oaks Ct #2, Mableton, GA 30126Off Market
Nearby schools
GreatSchools rating
- 7/10Clay-Harmony Leland Elementary SchoolGrades: PK-5Distance: 2.5 mi
- 5/10Betty Gray Middle SchoolGrades: 6-8Distance: 1.5 mi
- 3/10Pebblebrook High SchoolGrades: 9-12Distance: 3.3 mi
Schools provided by the listing agent
- Elementary: Clay
- Middle: Lindley
- High: Pebblebrook
Source: GAMLS. This data may not be complete. We recommend contacting the local school district to confirm school assignments for this home.
Get a cash offer in 3 minutes
Find out how much your home could sell for in as little as 3 minutes with a no-obligation cash offer.
Estimated market value
$453,900
Get a cash offer in 3 minutes
Find out how much your home could sell for in as little as 3 minutes with a no-obligation cash offer.
Estimated market value
$453,900
- Georgia
- Cobb County
- Mableton
- 30126
- 6203 Trumbul Oaks Ct Unit 1
Nearby cities
Nearby zip codes
Other Mableton Topics
