Skip main navigation
Sold for $475,000
  • $475,000

    6203 Tyburn St, Temple Hills, MD 20748

    4beds
    1,788sqft
    Single Family Residence
    Built in 1962
    0.27 Acres Lot
    $474,600 Zestimate®
    $266/sqft
    $3,054 Estimated rent

    Home value

    $474,600

    $451,000 - $498,000

    $3,054/mo

    Zestimate® history
    Loading
    Loading...

    Owner options

    List your home for rent

    $3,054/mo

    Rent Zestimate®

    Find your next renter with Zillow Rental Manager. Plus, with online applications, you can quickly screen prospective tenants – for free.

    Learn more

    $3,054/mo

    Rent Zestimate®

    Refinance and save

    $3,011/mo

    Est. payment

    Refinancing to a lower rate could help reduce your monthly payments and save thousands over the life of the loan.

    See today's rates

    $3,011/mo

    Est. payment

    Explore your selling options

    Work with a Zillow partner agent

    Leverage their expertise and Zillow's premium Showcase listings to get your home seen by more buyers.

    Get started

    List with your own agent

    Get your home in front of millions of buyers by listing it on Zillow.

    Learn how to do it

    Sell it yourself

    Take full control of how buyers see your home on Zillow by listing For Sale by Owner (FSBO).

    List your home

    What's special

    Fresh designer paintFully renovated living spaceExpansive drivewayGleaming hardwood floorsWarm layered lightingSunroom with brand-new flooring
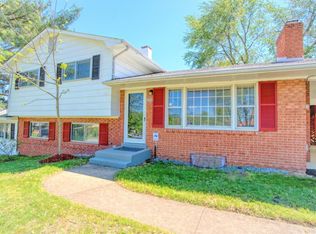
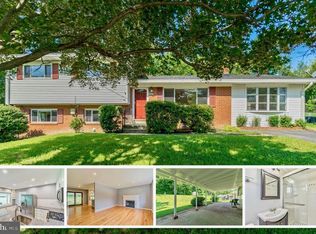
    This beautifully reimagined 4-bedroom, 2-bath detached split-level delivers the rare combination of style, substance, and true move-in readiness. When you open the front door, you’ll feel the difference. Gleaming hardwood floors, fresh designer paint, and warm, layered lighting create a home that feels both elevated and effortless. At the heart of the home, the flow is ready for weeknight dinners and weekend gatherings that spill into a sunroom with brand-new flooring that offers the perfect flex space for morning coffee, plant life, and a quiet retreat. This split level layout works with modern life. The lower level offers a fully renovated living space and an addition bedroom perfect for a home gym or guest suite! What makes this home truly unique is the bonus second lower level offering you the perfect space for a home office/library or creators studio. What you don’t see immediately, yet enjoy and feel for years to come are the energy improvements like an air-sealed attic with upgraded blown-in insulation for year-round efficiency. An updated electrical system with new circuits + dedicated 240V outlet at the carport that is EV-ready. The replaced plumbing lines including the line to the street. Outside, the property continues to deliver. The landscaping and hardscaping create standout curb appeal, while the expansive driveway and covered carport provide parking for multiple vehicles. A new garden shed adds functional storage for tools, gear, or your next backyard project. Location matters and this property is ideally positioned with quick access to the Beltway, making commuting to Washington, D.C. or Virginia seem simple. Enjoy nearby parks, shopping, and dining, all while tucked into a residential setting that offers convenience and community. Bottom line- this is a carefully upgraded home where the systems, finishes, and flow have all been considered. Move in with confidence and start your summer!

    Zillow last checked:

    Listing updated:

    Listed by:

    Missy Puetz 612-836-3440,

    EXP Realty, LLC,

    Co-Listing Agent: Susan B Carroll 443-854-4190,

    EXP Realty, LLC

    Bought with:

    Jane Hernandez, sp40000297

    Impact Real Estate, LLC

    Source: Bright MLS,MLS#: MDPG2198890MLS Logo

    Facts & features

    Interior

    Bedrooms & bathrooms
    • Bedrooms: 4
    • Bathrooms: 2
    • Full bathrooms: 2
    Rooms
    • Room types: Living Room, Dining Room, Bedroom 2, Bedroom 4, Kitchen, Recreation Room, Bathroom 1, Bathroom 3
    Bedroom 2
    • Features: Ceiling Fan(s), Flooring - HardWood
    • Level: Upper
    Bedroom 4
    • Features: Flooring - Carpet
    • Level: Lower
    Bathroom 1
    • Features: Flooring - HardWood, Ceiling Fan(s)
    • Level: Upper
    Bathroom 3
    • Features: Flooring - HardWood
    • Level: Upper
    Dining room
    • Features: Flooring - HardWood
    • Level: Main
    Kitchen
    • Features: Granite Counters, Flooring - Tile/Brick
    • Level: Main
    Living room
    • Features: Fireplace - Gas, Flooring - HardWood
    • Level: Main
    Recreation room
    • Features: Flooring - Carpet
    • Level: Lower
    Heating
    • Forced Air, Natural Gas
    Cooling
    • Central Air, Electric
    Appliances
    • Included: Microwave, Dishwasher, Disposal, Exhaust Fan, Refrigerator, Cooktop, Stainless Steel Appliance(s), Gas Water Heater
    • Laundry: In Basement
    Features
    • Ceiling Fan(s), Dry Wall
    • Flooring: Hardwood, Carpet, Wood
    • Windows: Replacement
    • Basement: Other
    • Has fireplace: No
    Interior area
    • Total structure area: 1,788
    • Total interior livable area: 1,788 sqft
    • Finished area above ground: 1,788
    • Finished area below ground: 0

    Property

    Parking
    • Total spaces: 1
    • Parking features: Asphalt, Paved, Attached Carport
    • Carport spaces: 1
    • Has uncovered spaces: Yes
    Accessibility
    • Accessibility features: None
    Features
    • Levels: Multi/Split,Two and One Half
    • Stories: 2.5
    • Pool features: None
    Lot
    • Size: 0.27 Acres
    Details
    • Additional structures: Above Grade, Below Grade
    • Parcel number: 17060592709
    • Zoning: R80
    • Special conditions: Standard

    Construction

    Type & style
    • Home type: SingleFamily
    • Property subtype: Single Family Residence
    Materials
    • Other
    • Foundation: Block
    • Roof: Asphalt
    Condition
    • New construction: No
    • Year built: 1962

    Utilities & green energy

    • Electric: 200+ Amp Service
    • Sewer: Public Sewer
    • Water: Public

    Community & HOA

    Community
    • Subdivision: Walter Heights
    HOA
    • Has HOA: No
    Location
    • Region: Temple Hills

    Financial & listing details

    • Price per square foot: $266/sqft
    • Tax assessed value: $293,167
    • Annual tax amount: $4,650
    • Date on market: 4/15/2026
    • Listing agreement: Exclusive Right To Sell
    • Listing terms: Cash,Conventional,FHA,VA Loan
    • Ownership: Fee Simple

    Price history

    DateEventPrice
    5/20/2026Sold$475,000$266/sqft
    Source: Bright MLS #MDPG2198890 Report a problem
    5/4/2026Contingent$475,000$266/sqft
    Source: Bright MLS #MDPG2198890 Report a problem
    4/15/2026Listed for sale$475,000+21.8%$266/sqft
    Source: Bright MLS #MDPG2198890 Report a problem
    3/11/2023Listing removed--
    Source: Bright MLS #MDPG595750 Report a problem
    3/25/2021Sold$390,000+2.6%$218/sqft
    Source: Public Record Report a problem
    2/10/2021Pending sale$380,000$213/sqft
    Source: KW United - Falls Church #MDPG595750 Report a problem
    2/9/2021Contingent$380,000$213/sqft
    Source: Bright MLS #MDPG595750 Report a problem
    2/6/2021Listed for sale$380,000+52%$213/sqft
    Source: Bright MLS #MDPG595750 Report a problem
    5/4/2015Sold$250,000$140/sqft
    Source: Public Record Report a problem
    2/17/2015Listed for sale$250,000$140/sqft
    Source: Long & Foster Real Estate #PG8555949 Report a problem
    12/13/2014Listing removed$250,000$140/sqft
    Source: Long & Foster Real Estate #PG8441811 Report a problem
    8/28/2014Listed for sale$250,000$140/sqft
    Source: Long & Foster Real Estate #PG8441811 Report a problem

    Public tax history

    YearProperty taxesTax assessment
    2025$5,380 +46.3%$354,300 +7.1%
    2024$3,677 +7.7%$330,700 +7.7%
    2023$3,415 $307,100
    2022$3,415 +4.8%$307,100 +4.8%
    2021$3,260 +2.4%$293,167 +2.4%
    2020$3,183 -13.9%$286,200 +15.1%
    2019$3,694 $248,600
    2018$3,694 +8.2%$248,600 +8.2%
    2017$3,415 -0.2%$229,800 +5.7%
    2016$3,420 $217,400 +6%
    2015$3,420 $205,000 +6.4%
    2014$3,420 $192,600
    2013-- $192,600
    2012-- $192,600 -35.9%
    2011-- $300,280
    2010-- $300,280
    2009-- $300,280 -0.5%
    2008-- $301,930 +16%
    2007-- $260,370 +19%
    2006-- $218,810 +23.4%
    2005-- $177,250 +7.7%
    2004-- $164,562
    2003-- $164,562 +18.2%
    2002-- $139,190
    2001-- $139,190
    Find assessor info on the county website

    Neighborhood: 20748

    Nearby schools

    GreatSchools rating
    Schools provided by the listing agent
    • District: Prince George's County Public Schools

    Source: Bright MLS. This data may not be complete. We recommend contacting the local school district to confirm school assignments for this home.

    Get a cash offer in 3 minutes
    Find out how much your home could sell for in as little as 3 minutes with a no-obligation cash offer.
    Estimated market value
    $474,600
    Get a cash offer in 3 minutes
    Find out how much your home could sell for in as little as 3 minutes with a no-obligation cash offer.
    Estimated market value
    $474,600