Skip main navigation
Closed
  • Listed by: Keller Williams Realty St. Louis • Matt Carlson • Contact: 314-799-3171
    Bought with: RedKey Realty Leaders Circa
    Price Unknown

    6203 Wanda Ave, Saint Louis, MO 63116

    2beds
    1,450sqft
    Single Family Residence
    Built in 1955
    3,750 Square Feet Lot
    $230,300 Zestimate®
    $--/sqft
    $1,306 Estimated rent

    Home value

    $230,300

    $212,000 - $246,000

    $1,306/mo

    Zestimate® history
    Loading
    Loading...

    Owner options

    List your home for rent

    $1,306/mo

    Rent Zestimate®

    Find your next renter with Zillow Rental Manager. Plus, with online applications, you can quickly screen prospective tenants – for free.

    Learn more

    $1,306/mo

    Rent Zestimate®

    Refinance and save

    Refinancing to a lower rate could help reduce your monthly payments and save thousands over the life of the loan.

    See today's rates

    Explore your selling options

    Work with a Zillow partner agent

    Leverage their expertise and Zillow's premium Showcase listings to get your home seen by more buyers.

    Get started

    List with your own agent

    Get your home in front of millions of buyers by listing it on Zillow.

    Learn how to do it

    Sell it yourself

    Take full control of how buyers see your home on Zillow by listing For Sale by Owner (FSBO).

    List your home

    What's special

    Fully fenced level yardQuiet one-way streetDedicated laundry roomSpacious primary bedroomMagnificent carondelet parkFinished lower levelHardwood floors
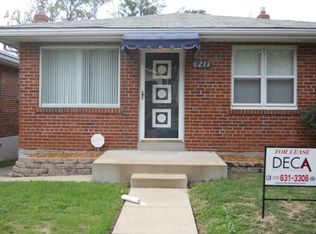
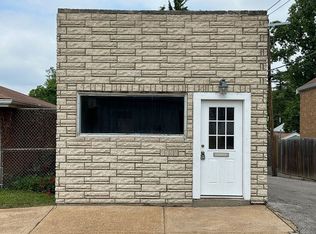
    Charming Brick Bungalow with Finished Lower Level & Oversized Garage! Welcome to 6203 Wanda Ave - nestled on a quiet one-way street in the heart of South City, just steps from the Christy Greenway and magnificent Carondelet Park! This beautifully maintained 2-bedroom, 1-bath brick home blends classic charm with modern updates. The main level features hardwood floors and an open living/dining room with updated windows that fill the space with natural light. The kitchen is fully equipped with a stainless steel gas range, dishwasher, refrigerator, and stylish concrete countertops. The spacious primary bedroom easily accommodates a king-size bed. Downstairs, the finished lower level adds valuable living space with a large family room with laminate flooring, a dedicated laundry room with a sink, and storage area. Step outside to enjoy the fully fenced, level yard and relax on the deck - ideal for summer BBQs or morning coffee. An oversized one-car garage provides extra room for storage or a workshop. Don’t miss this solid South City gem—Open House Sunday, 7/20 from 1–3 p.m.

    Zillow last checked:

    Listing updated:

    Listed by:

    Matt Carlson 314-799-3171,

    Keller Williams Realty St. Louis

    Bought with:

    Tina M Siebert, 2006030516

    RedKey Realty Leaders Circa

    Source: MARIS,MLS#: 25048460MLS LogoOriginating MLS: St. Louis Association of REALTORS

    Facts & features

    Interior

    Bedrooms & bathrooms
    • Bedrooms: 2
    • Bathrooms: 1
    • Full bathrooms: 1
    • Main level bathrooms: 1
    • Main level bedrooms: 2
    Bedroom
    • Features: Floor Covering: Wood
    • Level: Main
    • Area: 120
    • Dimensions: 12x10
    Bedroom 2
    • Features: Floor Covering: Wood
    • Level: Main
    • Area: 110
    • Dimensions: 10x11
    Dining room
    • Features: Floor Covering: Wood
    • Level: Main
    • Area: 88
    • Dimensions: 8x11
    Kitchen
    • Features: Floor Covering: Vinyl
    • Level: Main
    • Area: 154
    • Dimensions: 14x11
    Laundry
    • Features: Floor Covering: Other
    • Level: Lower
    • Area: 112
    • Dimensions: 14x8
    Living room
    • Features: Floor Covering: Wood
    • Level: Main
    • Area: 121
    • Dimensions: 11x11
    Recreation room
    • Features: Floor Covering: Laminate
    • Level: Lower
    • Area: 380
    • Dimensions: 19x20
    Storage
    • Level: Lower
    • Area: 210
    • Dimensions: 21x10
    Heating
    • Forced Air, Natural Gas
    Cooling
    • Ceiling Fan(s), Central Air
    Appliances
    • Included: Dishwasher, Gas Range
    • Laundry: In Basement, Electric Dryer Hookup, Gas Dryer Hookup, Laundry Room, Washer Hookup
    Features
    • Ceiling Fan(s), Dining/Living Room Combo, Pantry
    • Flooring: Laminate, Vinyl, Wood
    • Doors: Storm Door(s)
    • Windows: Blinds, Double Pane Windows, Insulated Windows, Storm Window(s)
    • Basement: Concrete,Partially Finished,Full
    • Has fireplace: No
    Interior area
    • Total structure area: 1,450
    • Total interior livable area: 1,450 sqft
    • Finished area above ground: 805
    • Finished area below ground: 645

    Property

    Parking
    • Total spaces: 1
    • Parking features: Alley Access, Detached, Garage
    • Garage spaces: 1
    Features
    • Levels: One
    • Patio & porch: Deck
    • Fencing: Back Yard,Chain Link,Fenced,Wood
    Lot
    • Size: 3,750 Square Feet
    • Dimensions: 30 x 125
    • Features: Back Yard, City Lot, Front Yard, Level
    Details
    • Additional structures: None
    • Parcel number: 53780001200

    Construction

    Type & style
    • Home type: SingleFamily
    • Architectural style: Bungalow,Ranch
    • Property subtype: Single Family Residence
    Materials
    • Brick
    Condition
    • Updated/Remodeled
    • New construction: No
    • Year built: 1955

    Utilities & green energy

    • Sewer: Public Sewer
    • Water: Public
    • Utilities for property: Cable Available, Electricity Connected, Natural Gas Connected, Phone Available, Sewer Connected, Water Connected

    Community & HOA

    Community
    • Subdivision: Boulevard Heights
    HOA
    • Has HOA: No
    Location
    • Region: Saint Louis

    Financial & listing details

    • Tax assessed value: $41,680
    • Annual tax amount: $3,090
    • Date on market: 7/16/2025
    • Cumulative days on market: 4 days
    • Listing terms: Cash,Conventional,FHA,VA Loan
    • Ownership: Private
    • Electric utility on property: Yes
    • Road surface type: Asphalt

    Price history

    DateEventPrice
    8/18/2025Sold--
    Source: MARIS #25048460 Report a problem
    7/20/2025Pending sale$185,000$128/sqft
    Source: MARIS #25048460 Report a problem
    7/16/2025Listed for sale$185,000+49.8%$128/sqft
    Source: MARIS #25048460 Report a problem
    3/9/2021Listing removed--
    Source: Owner Report a problem
    12/28/2020Sold--
    Source: Public Record Report a problem
    4/19/2018Listing removed$1,000$1/sqft
    Source: Owner Report a problem
    4/8/2018Price change$1,000-16.7%$1/sqft
    Source: Owner Report a problem
    3/20/2018Sold--
    Source: Public Record Report a problem
    3/9/2018Listed for rent$1,200$1/sqft
    Source: Owner Report a problem
    11/9/2015Listing removed$123,500$85/sqft
    Source: Keller Williams - St. Louis SW #15028785 Report a problem
    8/4/2015Price change$123,500-1.2%$85/sqft
    Source: Keller Williams - St. Louis SW #15028785 Report a problem
    5/21/2015Listed for sale$125,000+6%$86/sqft
    Source: Keller Williams - St. Louis SW #6203 Wanda Report a problem
    12/24/2009Listing removed$117,900$81/sqft
    Source: NRT StLouis #90050882 Report a problem
    9/26/2009Listed for sale$117,900-4.8%$81/sqft
    Source: NRT StLouis #90050882 Report a problem
    5/6/2009Listing removed$123,900$85/sqft
    Source: Postlets #80068594 Report a problem
    3/13/2009Listed for sale$123,900$85/sqft
    Source: Postlets #80068594 Report a problem

    Public tax history

    YearProperty taxesTax assessment
    2025$3,440 +11.3%$41,680 +13.9%
    2024$3,090 +5.1%$36,580
    2023$2,940 +7.7%$36,580 +12%
    2022$2,729 +0.1%$32,670
    2021$2,725 +10.3%$32,670 +9.2%
    2020$2,471 $29,930
    2019$2,471 $29,930 +15.7%
    2018$2,471 +12%$25,860
    2017$2,205 +12.1%$25,860 +11.8%
    2016$1,968 +10.3%$23,140
    2015$1,784 +3%$23,140
    2014$1,733 $23,140 +2.9%
    2013$1,733 $22,480 -6%
    2012-- $23,920
    2011-- $23,920
    2010-- $23,920 -0.7%
    2009$1,629 -0.1%$24,090
    2008$1,631 $24,090 -2.2%
    2007$1,631 $24,640
    2006$1,631 +1%$24,640 +7.5%
    2005$1,614 +61.4%$22,930 +72.1%
    2004$1,000 +2.9%$13,320
    2003$972 +16.2%$13,320 +19.7%
    2002$836 $11,130
    2001-- $11,130 +2.6%
    2000-- $10,850
    Find assessor info on the county website

    Neighborhood: Bevo Mill

    Nearby schools

    GreatSchools rating
    Schools provided by the listing agent
    • Elementary: Woerner Elem.
    • Middle: Long Middle Community Ed. Center
    • High: Roosevelt High

    Source: MARIS. This data may not be complete. We recommend contacting the local school district to confirm school assignments for this home.

    Get a cash offer in 3 minutes
    Find out how much your home could sell for in as little as 3 minutes with a no-obligation cash offer.
    Estimated market value
    $230,300
    Get a cash offer in 3 minutes
    Find out how much your home could sell for in as little as 3 minutes with a no-obligation cash offer.
    Estimated market value
    $230,300