Beautifully maintained 4-bedroom, 2.5-bath mid-century home offering 2,404 square feet of living space in the established Brays Oaks community. Built in 1964, this property retains many original features and fixtures, showcasing timeless character and craftsmanship. Recent improvements include a brand-new roof valued at approximately $14,000, refreshed landscaping, and a recently painted garage door. Situated on a gorgeous tree-lined street with mature trees, gated driveway access, and a spacious backyard. According to the seller, the property has never flooded. Conveniently located near Beltway 8, Highway 59, shopping, dining, and the Texas Medical Center. A rare opportunity to own a classic Houston home that has been lovingly cared for and thoughtfully refreshed through the years.
For sale
$495,000
6203 Wigton Dr, Houston, TX 77096
4beds
2,404sqft
Single Family Residence
Built in 1964
8,280 Square Feet Lot
$482,800 Zestimate®
$206/sqft
$44/mo HOA
What's special
Spacious backyardGorgeous tree-lined streetRecently painted garage doorRefreshed landscapingGated driveway accessMature treesTimeless character and craftsmanship
- 73 days
- 101
- 6
Zillow last checked:
Listing updated:
Listed by:
Carol Fusco Jukes TREC #0488255 832-212-2772,
Realty Pros of Texas
Source: HAR,MLS#: 55525017
Facts & features
Interior
Bedrooms & bathrooms
- Bedrooms: 4
- Bathrooms: 3
- Full bathrooms: 2
- 1/2 bathrooms: 1
Rooms
- Room types: Den, Family Room, Utility Room
Bedroom
- Level: First
- Area: 143
- Dimensions: 11x13
Bedroom
- Level: First
- Area: 168
- Dimensions: 14x12
Bedroom
- Level: First
- Area: 143
- Dimensions: 11x13
Bedroom
- Level: First
- Area: 121
- Dimensions: 11x11
Breakfast
- Level: First
- Area: 190
- Dimensions: 19x10
Den
- Level: First
- Area: 384
- Dimensions: 24x16
Dining room
- Level: First
- Area: 234
- Dimensions: 18x13
Family room
- Level: First
- Area: 299
- Dimensions: 23x13
Kitchen
- Level: First
- Area: 156
- Dimensions: 13x12
Living room
- Level: First
- Area: 210
- Dimensions: 14x15
Heating
- Natural Gas
Cooling
- Electric
Appliances
- Included: Disposal, Electric Oven, Microwave, Gas Cooktop, Dishwasher
- Laundry: Electric Dryer Hookup
Features
- All Bedrooms Down
- Flooring: Carpet, Tile
- Number of fireplaces: 1
Interior area
- Total structure area: 2,404
- Total interior livable area: 2,404 sqft
Property
Parking
- Total spaces: 2
- Parking features: Detached
- Garage spaces: 2
Features
- Stories: 1
Lot
- Size: 8,280 Square Feet
- Features: Subdivided, 0 Up To 1/4 Acre
Details
- Parcel number: 0963770000029
Construction
Type & style
- Home type: SingleFamily
- Architectural style: Traditional
- Property subtype: Single Family Residence
Materials
- Brick
- Foundation: Slab
- Roof: Composition
Condition
- New construction: No
- Year built: 1964
Utilities & green energy
- Sewer: Public Sewer
- Water: Public
Community & HOA
Community
- Subdivision: Maplewood South Sec 07 R/P
HOA
- Has HOA: Yes
- HOA fee: $525 annually
Location
- Region: Houston
Financial & listing details
- Price per square foot: $206/sqft
- Tax assessed value: $349,398
- Annual tax amount: $7,775
- Date on market: 6/23/2026
- Road surface type: Concrete
Estimated market value
$482,800
$459,000 - $507,000
$3,054/mo
Price history
| Date | Event | Price |
|---|---|---|
| 7/18/2026 | Listed for sale | $495,000$206/sqft |
Source:  HAR #55525017 Report a problem HAR #55525017 Report a problem | ||
| 7/14/2026 | Pending sale | $495,000$206/sqft |
Source: HAR #55525017 Report a problem | ||
| 6/23/2026 | Listed for sale | $495,000+34.1%$206/sqft |
Source: HAR #55525017 Report a problem | ||
| 3/9/2016 | Listing removed | $369,000$153/sqft |
Source: Keller Williams - Houston Metropolitan #23720643 Report a problem | ||
| 1/19/2016 | Price change | $369,000-1.6%$153/sqft |
Source: Keller Williams - Houston Metropolitan #23720643 Report a problem | ||
| 9/14/2015 | Listed for sale | $375,000$156/sqft |
Source: Keller Williams Realty Metropolitan #23720643 Report a problem | ||
Public tax history
| Year | Property taxes | Tax assessment |
|---|---|---|
| 2025 | $7,425 -7.6% | $349,398 -9% |
| 2024 | $8,037 +21.8% | $384,132 +17.3% |
| 2023 | $6,598 -8.9% | $327,483 -1.6% |
| 2022 | $7,241 | $332,940 +28.9% |
| 2021 | -- | $258,392 |
| 2020 | $6,200 -14.4% | $258,392 -13.6% |
| 2019 | $7,244 +156.4% | $299,123 -15.2% |
| 2018 | $2,825 | $352,700 |
| 2017 | $2,825 +12.8% | $352,700 -3.5% |
| 2016 | $2,504 -4.6% | $365,455 |
| 2015 | $2,625 | $365,455 +24.5% |
| 2014 | $2,625 | $293,486 +29.1% |
| 2013 | -- | $227,260 |
| 2012 | -- | $227,260 |
| 2011 | -- | $227,260 |
| 2010 | -- | $227,260 |
| 2009 | -- | $227,260 +7.2% |
| 2007 | -- | $211,924 +8% |
| 2006 | -- | $196,301 +4.2% |
| 2005 | -- | $188,400 |
| 2004 | -- | $188,400 +4.3% |
| 2003 | -- | $180,600 +10% |
| 2002 | -- | $164,200 +10% |
| 2001 | -- | $149,300 +9.9% |
| 2000 | -- | $135,800 |
Find assessor info on the county website
Monthly payment
Est. payment
Payment breakdown
Explore the cost of this home by adjusting the details. Changes won't be saved.Climate risks
Neighborhood: Meyerland Area
Nearby schools
Schools provided by the listing agent
- Elementary: Elrod Elementary School (Houston)
- Middle: Fondren Middle School
- High: Westbury High School
Source: HAR. This data may not be complete. We recommend contacting the local school district to confirm school assignments for this home.

Similar homes
- $534,9004 bd3 ba2.6k sqft5238 Loch Lomond Dr, Houston, TX 77096For Sale
 MLS ID #61452305, Soledad Escobar-Chaves, Camelot Realty Group. HAR
 - $445,0003 bd2 ba2.1k sqft9030 Quebec Dr, Houston, TX 77096For Sale
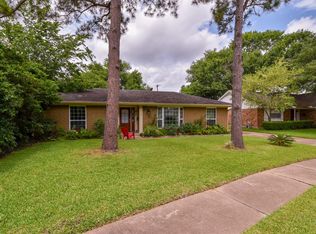 MLS ID #79018049, Rubina Khan-Byramji, HomeSmart. HAR
 - $395,0004 bd3 ba2.2k sqft7926 Quail Meadow Dr, Houston, TX 77071For Sale
 MLS ID #42201172, Carla Guimaraes, HomeSmart. HAR
 - $429,0003 bd2 ba1.7k sqft5154 Beechnut St, Houston, TX 77096For Sale
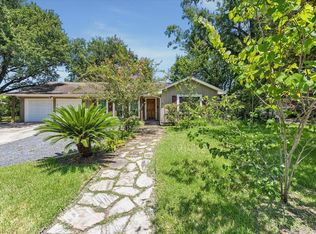 MLS ID #88528083, Jian Zhang, Texas Jia Qing Realty. HAR
