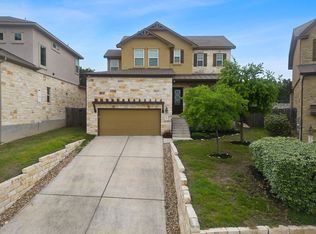
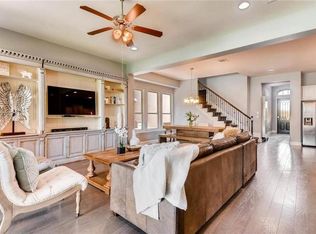
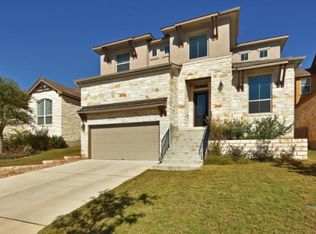
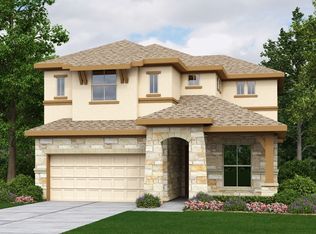
This beautiful Sheffield plan is a two-story, four bedroom, two-and-a-half bath home situated in a quiet cul-de-sac that features an enormous master bedroom suite with full sitting area, elegant entry foyer, gourmet kitchen with large center island, sunlit breakfast nook with box-out window, huge family room, extended covered patio, extended two-car garage, quiet study and a fantastic upstairs media room perfect for family movie nights. Designed as a bright and open floor plan, the home has high ceilings, tall windows, 8' doors on the first floor, rocker switches throughout the home as well as stylish modern recessed and pendant lighting. The gourmet kitchen is open to the breakfast nook, family room and covered patio and features elegant touches such as upgraded 42" cabinets with crown molding, Silestone countertops, a custom designer backsplash, and stainless Whirlpool appliances including a microwave, dishwasher, oven, vent hood and 30" gas cooktop. The master suite features a large bedroom with sitting area, enormous walk-in closet and a master bath with dual cultured marble vanities, upgraded tile floors, and a relaxing, spa-inspired marble tub with separate shower. Additional designer touches include a mahogany front door, upgraded Moen Voss fixtures, and gorgeous wood floors in the entry, study, kitchen, breakfast and family rooms.
This property is not currently displayed as for sale or rent on Zillow. This may be different from what's on other websites or public sources.