Skip main navigation
Sold for $433,000
Street View
  • $433,000

    6204 Baltic St, Capitol Heights, MD 20743

    6beds
    1,287sqft
    Single Family Residence
    Built in 1943
    5,565 Square Feet Lot
    $429,000 Zestimate®
    $336/sqft
    $3,652 Estimated rent

    Home value

    $429,000

    $399,000 - $459,000

    $3,652/mo

    Zestimate® history
    Loading
    Loading...

    Owner options

    List your home for rent

    $3,652/mo

    Rent Zestimate®

    Find your next renter with Zillow Rental Manager. Plus, with online applications, you can quickly screen prospective tenants – for free.

    Learn more

    $3,652/mo

    Rent Zestimate®

    Refinance and save

    $2,719/mo

    Est. payment

    Refinancing to a lower rate could help reduce your monthly payments and save thousands over the life of the loan.

    See today's rates

    $2,719/mo

    Est. payment

    Explore your selling options

    Work with a Zillow partner agent

    Leverage their expertise and Zillow's premium Showcase listings to get your home seen by more buyers.

    Get started

    List with your own agent

    Get your home in front of millions of buyers by listing it on Zillow.

    Learn how to do it

    Sell it yourself

    Take full control of how buyers see your home on Zillow by listing For Sale by Owner (FSBO).

    List your home

    What's special

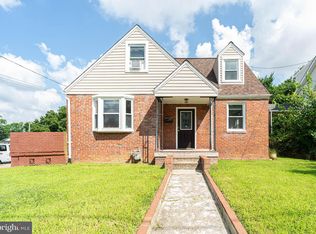
    Open House October 6, 2024, from 1 pm to 3 pm. It's not your typical Cape Cod!  If you think you've seen a home in Capital Heights that offers the luxury of space, including a separate entrance to the income-producing property or an in-law suite coupled with a VA-approved kitchen and a 2.5% assumable loan, six bedrooms, three bathrooms with two washers and dryers think again!  Did I say dual-zoned? Hello, and Welcome Home! It's a saying: Do not judge a book by its cover, well do not judge this home by its look...the house is larger than it appears from the outside. The house is a dual-zoned masterpiece; the basement has floors and two bedrooms, one bathroom, a full kitchen with a cooktop inside the granite countertop, a living room, one with a walk-in closet, and a washer and dryer. The main level has original hardwood floors, one bedroom, a washer and dryer, a spacious eat-in kitchen with granite countertop, plenty of cabinet space, separate living and dining, and full of natural sunlight! The upper level has original hardwood floors, three bedrooms, and two bathrooms; the private bedroom has a private bathroom with a window, and the other two rooms share a bathroom.  The roof and hvac system are less than seven years old!  The yard is flat and has ample space for gatherings and your family, friends, and pets!  A storage shed for those store-away things! Two-car carport and on-street parking!  Close to public transportation, walking distance to Addison Rd Metro Station, close proximity to 495 highway, Pennslyvania Ave, Bowie Town Centre: Eateries, Wegmens, PG Community Collage.  6204 Baltic St is a central location to everything! This home will not last!

    Zillow last checked:

    Listing updated:

    Listed by:

    Bridgette Bradshaw 202-486-9987,

    Samson Properties

    Bought with:

    Fredric Rogers, 0225272171

    Coldwell Banker Realty - Washington

    Source: Bright MLS,MLS#: MDPG2126732MLS Logo

    Facts & features

    Interior

    Bedrooms & bathrooms
    • Bedrooms: 6
    • Bathrooms: 3
    • Full bathrooms: 3
    • Main level bedrooms: 1
    Basement
    • Area: 858
    Heating
    • Central
    Cooling
    • Ceiling Fan(s), Central Air, Electric
    Appliances
    • Included: Electric Water Heater
    Features
    • Basement: Combination,Connecting Stairway,Finished,Rear Entrance,Windows,Other,Exterior Entry,Full,Walk-Out Access
    • Has fireplace: No
    Interior area
    • Total structure area: 2,145
    • Total interior livable area: 1,287 sqft
    • Finished area above ground: 1,287
    • Finished area below ground: 0

    Property

    Parking
    • Total spaces: 2
    • Parking features: Driveway, On Street
    • Uncovered spaces: 2
    Accessibility
    • Accessibility features: None
    Features
    • Levels: Three
    • Stories: 3
    • Pool features: None
    Lot
    • Size: 5,565 sqft
    Details
    • Additional structures: Above Grade, Below Grade
    • Parcel number: 17182083780
    • Zoning: RSF65
    • Special conditions: Standard

    Construction

    Type & style
    • Home type: SingleFamily
    • Architectural style: Other,Cape Cod
    • Property subtype: Single Family Residence
    Materials
    • Frame
    • Foundation: Other
    Condition
    • New construction: No
    • Year built: 1943

    Utilities & green energy

    • Sewer: Public Sewer
    • Water: Public

    Community & neighborhood

    Location
    • Region: Capitol Heights
    • Subdivision: Pleasant Hills
    • Municipality: Seat Pleasant

    Other

    Other facts
    • Listing agreement: Exclusive Agency
    • Ownership: Fee Simple

    Price history

    DateEventPrice
    11/4/2024Sold$433,000+1.9%$336/sqft
    Source: Bright MLS #MDPG2126732 Report a problem
    10/5/2024Contingent$425,000$330/sqft
    Source: Bright MLS #MDPG2126732 Report a problem
    9/28/2024Listed for sale$425,000+165.6%$330/sqft
    Source: Bright MLS #MDPG2126732 Report a problem
    6/23/2015Sold$160,000$124/sqft
    Source: Public Record Report a problem
    3/31/2015Sold$160,000-13.5%$124/sqft
    Source: Agent Provided Report a problem
    1/27/2015Pending sale$184,900$144/sqft
    Source: Dant Realty, LLC #PG8335217 Report a problem
    9/18/2014Price change$184,900-2.6%$144/sqft
    Source: Dant Realty, LLC #PG8335217 Report a problem
    6/4/2014Price change$189,900-5%$148/sqft
    Source: Dant Realty, LLC #PG8335217 Report a problem
    5/2/2014Listed for sale$199,900$155/sqft
    Source: Dant Realty, LLC #PG8335217 Report a problem

    Public tax history

    YearProperty taxesTax assessment
    2025$5,455 +39%$263,700 +5.6%
    2024$3,925 +5.4%$249,700 +5.9%
    2023$3,724 +0.8%$235,700
    2022$3,696 +5.8%$235,700 +5.7%
    2021$3,492 +2.8%$222,967 +2.9%
    2020$3,396 +20.8%$216,600 +14.5%
    2019$2,812 $189,200
    2018-- $189,200 +7.8%
    2017$2,608 -32.8%$175,500 +7.1%
    2016$3,880 $163,867 +7.6%
    2015$3,880 $152,233 +8.3%
    2014$3,880 $140,600
    2013-- $140,600
    2012-- $140,600 -27.8%
    2011-- $194,620 +1.2%
    2010-- $192,260 -1.6%
    2009-- $195,440 +4.2%
    2008-- $187,540 +15%
    2007-- $163,116 +17.6%
    2006-- $138,693 +21.4%
    2005-- $114,270 +6.3%
    2004-- $107,512
    2003-- $107,512 +14.4%
    2002-- $94,000
    2001-- $94,000

    Find assessor info on the county website

    Neighborhood: 20743

    Nearby schools

    GreatSchools rating
    Schools provided by the listing agent
    • District: Prince George's County Public Schools

    Source: Bright MLS. This data may not be complete. We recommend contacting the local school district to confirm school assignments for this home.

    Get pre-qualified for a loan
    At Zillow Home Loans, we can pre-qualify you in as little as 5 minutes with no impact to your credit score.

    An equal housing lender. NMLS #10287.