Skip main navigation
Sold
  • Price Unknown

    6204 Beacon Hill Way, Fort Worth, TX 76112

    4beds
    2,866sqft
    Single Family Residence
    Built in 2025
    0 Square Feet Lot
    $630,100 Zestimate®
    $--/sqft
    $3,572 Estimated rent

    Home value

    $630,100

    $586,000 - $681,000

    $3,572/mo

    Zestimate® history
    Loading
    Loading...

    Owner options

    List your home for rent

    $3,572/mo

    Rent Zestimate®

    Find your next renter with Zillow Rental Manager. Plus, with online applications, you can quickly screen prospective tenants – for free.

    Learn more

    $3,572/mo

    Rent Zestimate®

    Refinance and save

    $1,320/mo

    Est. payment

    Refinancing to a lower rate could help reduce your monthly payments and save thousands over the life of the loan.

    See today's rates

    $1,320/mo

    Est. payment

    Explore your selling options

    Work with a Zillow partner agent

    Leverage their expertise and Zillow's premium Showcase listings to get your home seen by more buyers.

    Get started

    List with your own agent

    Get your home in front of millions of buyers by listing it on Zillow.

    Learn how to do it

    Sell it yourself

    Take full control of how buyers see your home on Zillow by listing For Sale by Owner (FSBO).

    List your home

    What's special

    Low-maintenance turf backyardOversized patioGorgeous retaining wallBeautifully landscaped lotSpacious game roomDesigner kitchenTop-of-the-line ge appliances
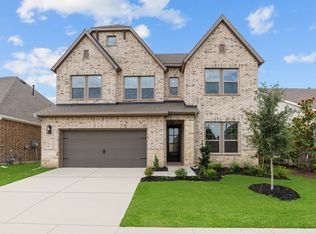
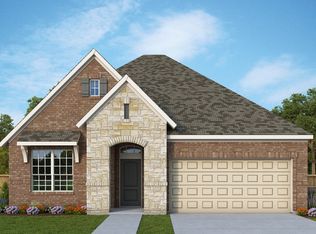
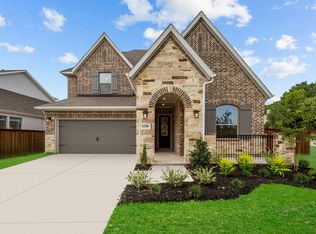
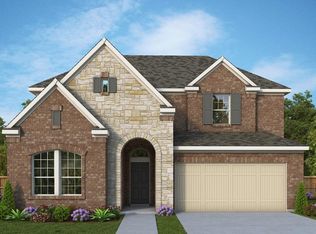
    Your Dream Model Home Is Now for Sale! This 4-bedroom, 3-bath showstopper features a spacious game room, cozy retreat area, and an oversized owner’s suite designed for rest and relaxation. You’ll fall in love with the designer kitchen, boasting floor-to-ceiling cabinetry, top-of-the-line GE appliances, and stylish finishes. And yes—all appliances are included, making it truly move-in ready. The home sits on a beautifully landscaped lot with an oversized patio, low-maintenance turf backyard, and a gorgeous retaining wall offering privacy and curb appeal. Extensive landscaping in the front and back makes your first impression unforgettable. Living in a David Weekley Model Home means coming home to elevated design, thoughtful details, and a space that feels curated just for you. Imagine sipping coffee in your retreat space, entertaining friends in your open kitchen, or simply unwinding in a backyard that feels like a private escape. With too many designer upgrades to list, this is your chance to own the crown jewel of the community—our former model home. Don’t miss this one-of-a-kind opportunity!

    Zillow last checked:

    Listing updated:

    Listed by:

    Jimmy Rado 0221720 877-933-5539,

    David M. Weekley 877-933-5539

    Bought with:

    Poogle Narendran

    Rocket Engine Realty LLC

    Source: NTREIS,MLS#: 21002635

    Facts & features

    Interior

    Bedrooms & bathrooms
    • Bedrooms: 4
    • Bathrooms: 3
    • Full bathrooms: 3
    Primary bedroom
    • Level: First
    • Dimensions: 16 x 12
    Bedroom
    • Level: First
    • Dimensions: 11 x 10
    Bedroom
    • Level: Second
    • Dimensions: 11 x 10
    Bedroom
    • Level: Second
    • Dimensions: 10 x 10
    Primary bathroom
    • Level: First
    • Dimensions: 12 x 10
    Dining room
    • Level: First
    • Dimensions: 14 x 10
    Game room
    • Level: Second
    • Dimensions: 11 x 11
    Kitchen
    • Level: First
    • Dimensions: 13 x 11
    Living room
    • Level: First
    • Dimensions: 16 x 14
    Office
    • Level: First
    • Dimensions: 12 x 11
    Utility room
    • Level: First
    • Dimensions: 6 x 6
    Appliances
    • Included: Dishwasher, Electric Oven, Gas Cooktop, Disposal, Vented Exhaust Fan
    Features
    • Decorative/Designer Lighting Fixtures, Pantry, Cable TV
    • Flooring: Carpet, Ceramic Tile, Laminate
    • Has basement: No
    • Has fireplace: No
    Interior area
    • Total interior livable area: 2,866 sqft

    Property

    Parking
    • Total spaces: 2
    • Parking features: Door-Single
    • Attached garage spaces: 2
    Features
    • Levels: Two
    • Stories: 2
    • Pool features: None
    Lot
    • Size: 0 Square Feet
    • Dimensions: 110 x 50
    Details
    • Parcel number: 43034899

    Construction

    Type & style
    • Home type: SingleFamily
    • Architectural style: Traditional,Detached
    • Property subtype: Single Family Residence
    Materials
    • Brick, Stone Veneer
    • Roof: Composition
    Condition
    • New construction: Yes
    • Year built: 2025

    Utilities & green energy

    • Sewer: Public Sewer
    • Water: Public
    • Utilities for property: Sewer Available, Water Available, Cable Available

    Community & HOA

    Community
    • Security: Prewired, Carbon Monoxide Detector(s), Fire Alarm
    • Subdivision: Highwoods
    HOA
    • Has HOA: Yes
    • Services included: All Facilities
    • HOA fee: $1,320 annually
    • HOA name: Highwoods
    • HOA phone: 999-999-9999
    Location
    • Region: Fort Worth

    Financial & listing details

    • Date on market: 7/16/2025
    • Cumulative days on market: 126 days
    • Listing terms: Cash,Conventional,FHA,VA Loan

    Price history

    DateEventPrice
    12/29/2025Sold--
    Source: NTREIS #21002635 Report a problem
    11/20/2025Pending sale$649,990$227/sqft
    Source: NTREIS #21002635 Report a problem
    10/29/2025Price change$649,990-3.7%$227/sqft
    Source: NTREIS #21002635 Report a problem
    10/18/2025Price change$674,990-14.2%$236/sqft
    Source: David Weekley Homes Report a problem
    9/20/2025Price change$786,665+3.5%$274/sqft
    Source: David Weekley Homes Report a problem
    8/8/2025Price change$759,990-23.4%$265/sqft
    Source: NTREIS #21002635 Report a problem
    8/5/2025Price change$992,000+0.2%$346/sqft
    Source: David Weekley Homes Report a problem
    7/12/2025Listed for sale$990,000$345/sqft
    Source: David Weekley Homes Report a problem

    Public tax history

    Tax history is unavailable.

    Neighborhood: Woodhaven

    Nearby schools

    GreatSchools rating
    Schools provided by the listing agent
    • Elementary: Atwood
    • Middle: Meadowbrook
    • High: Eastern Hills
    • District: Fort Worth ISD

    Source: NTREIS. This data may not be complete. We recommend contacting the local school district to confirm school assignments for this home.

    Get a cash offer in 3 minutes
    Find out how much your home could sell for in as little as 3 minutes with a no-obligation cash offer.
    Estimated market value
    $630,100
    Get a cash offer in 3 minutes
    Find out how much your home could sell for in as little as 3 minutes with a no-obligation cash offer.
    Estimated market value
    $630,100