SELLER WILL ENTERTAIN ALL OFFERS. Over $130K in upgrades, newly gated driveway, enlarged and enclosed yard space with pool & ideally located in the heart of N Dallas in a secluded enclave-one way in & out. This well imagined, updated 1 story home has natural light & seamless flow. Modern finishes include new upgraded laundry space, iron front door, LED lighting, several new energy efficient windows, Quartz countertops, designer fixtures & hardware, soft close cabinets, & on trend flooring. Kitchen has SS appliances, gas cooktop, temp color changing faucet & double workstation sink. This 4 bed, 2.5 bath home boasts 3 large living areas, floor to ceiling tiled gas fireplace, mudroom & wet bar. Spacious owner's suite, with spa like bath with an oversized shower, sep soaking tub, dual vanities, designer lighting & dual closets. Situated in Plano ISD with close proximity to the acclaimed Shelton School & private schools. New roof w-20 year warranty, gutters & downspouts 2023. AS-IS SALE
Sold
Price Unknown
6204 Berthoud Pass, Dallas, TX 75252
4beds
2,758sqft
Single Family Residence
Built in 1981
8,276 Square Feet Lot
$712,000 Zestimate®
$--/sqft
$3,876 Estimated rent
Home value
$712,000
$669,000 - $755,000
$3,876/mo
Zestimate® history
Owner options
List your home for rent
$3,876/mo
Rent Zestimate®
Find your next renter with Zillow Rental Manager. Plus, with online applications, you can quickly screen prospective tenants – for free.
$3,876/mo
Rent Zestimate®
Refinance and save
$75/mo
Est. payment
Refinancing to a lower rate could help reduce your monthly payments and save thousands over the life of the loan.
$75/mo
Est. payment
Explore your selling options
Work with a Zillow partner agent
Leverage their expertise and Zillow's premium Showcase listings to get your home seen by more buyers.
Get startedList with your own agent
Get your home in front of millions of buyers by listing it on Zillow.
Learn how to do itSell it yourself
Take full control of how buyers see your home on Zillow by listing For Sale by Owner (FSBO).
List your homeWhat's special
Modern finishesNatural lightWet barSeparate soaking tubNew energy efficient windowsPrivate schoolsSoft close cabinets
Zillow last checked:
Listing updated:
Listed by:
Megan Stern 0633651 214-522-3838,
Dave Perry Miller Real Estate 214-522-3838,
Susan Gachman 0685345 214-532-5592,
Dave Perry Miller Real Estate
Bought with:
Travis Moore
Coldwell Banker Realty
Source: NTREIS,MLS#: 20516752
Facts & features
Interior
Bedrooms & bathrooms
- Bedrooms: 4
- Bathrooms: 3
- Full bathrooms: 2
- 1/2 bathrooms: 1
Primary bedroom
- Features: Dual Sinks, Double Vanity, En Suite Bathroom, Garden Tub/Roman Tub, Separate Shower, Walk-In Closet(s)
- Level: First
- Dimensions: 18 x 14
Bedroom
- Features: Ceiling Fan(s), Walk-In Closet(s)
- Level: First
- Dimensions: 11 x 12
Bedroom
- Features: Ceiling Fan(s), Walk-In Closet(s)
- Level: First
- Dimensions: 11 x 13
Bedroom
- Features: Ceiling Fan(s), Walk-In Closet(s)
- Level: First
- Dimensions: 10 x 11
Primary bathroom
- Features: Dual Sinks, En Suite Bathroom
- Level: First
- Dimensions: 13 x 11
Dining room
- Level: First
- Dimensions: 12 x 12
Family room
- Features: Ceiling Fan(s)
- Level: First
- Dimensions: 16 x 13
Other
- Level: First
- Dimensions: 5 x 11
Half bath
- Level: First
- Dimensions: 5 x 6
Kitchen
- Features: Built-in Features, Eat-in Kitchen, Stone Counters
- Level: First
- Dimensions: 11 x 19
Living room
- Features: Fireplace
- Level: First
- Dimensions: 26 x 18
Sunroom
- Level: First
- Dimensions: 16 x 13
Heating
- Central, Fireplace(s), Natural Gas, Zoned
Cooling
- Central Air, Ceiling Fan(s), Electric, Zoned
Appliances
- Included: Some Gas Appliances, Convection Oven, Dishwasher, Electric Oven, Gas Cooktop, Disposal, Gas Water Heater, Plumbed For Gas, Vented Exhaust Fan
Features
- Wet Bar, Chandelier, Decorative/Designer Lighting Fixtures, Double Vanity, High Speed Internet, Open Floorplan, Pantry, Cable TV, Walk-In Closet(s)
- Flooring: Luxury Vinyl Plank, Tile
- Has basement: No
- Number of fireplaces: 1
- Fireplace features: Family Room, Gas, Gas Log, Living Room
Interior area
- Total interior livable area: 2,758 sqft
Property
Parking
- Total spaces: 2
- Parking features: Alley Access, Asphalt, Door-Single, Garage, Garage Door Opener, Garage Faces Rear
- Attached garage spaces: 2
Features
- Levels: One
- Stories: 1
- Patio & porch: Patio
- Exterior features: Private Yard, Rain Gutters
- Pool features: Gunite, Heated, In Ground, Pool, Pool/Spa Combo
- Fencing: Wood
Lot
- Size: 8,276 Square Feet
- Features: Cul-De-Sac, Interior Lot, Landscaped, Sprinkler System, Few Trees
Details
- Parcel number: R058100505501
Construction
Type & style
- Home type: SingleFamily
- Architectural style: Traditional,Detached
- Property subtype: Single Family Residence
Materials
- Brick
- Foundation: Slab
- Roof: Composition
Condition
- Year built: 1981
Utilities & green energy
- Sewer: Public Sewer
- Water: Public
- Utilities for property: Electricity Connected, Natural Gas Available, Sewer Available, Separate Meters, Water Available, Cable Available
Green energy
- Energy efficient items: Windows
Community & HOA
Community
- Security: Carbon Monoxide Detector(s), Smoke Detector(s)
- Subdivision: Preston Manor II
HOA
- Has HOA: Yes
- HOA fee: $75 annually
- HOA name: See Agent
- HOA phone: 214-912-0425
Location
- Region: Dallas
Financial & listing details
- Tax assessed value: $675,828
- Annual tax amount: $10,046
- Date on market: 1/31/2024
- Cumulative days on market: 89 days
- Listing terms: Cash,Conventional,VA Loan
- Electric utility on property: Yes
- Road surface type: Asphalt
Price history
| Date | Event | Price |
|---|---|---|
| 5/24/2024 | Sold | -- |
Source: NTREIS #20516752 Report a problem | ||
| 5/11/2024 | Pending sale | $699,000$253/sqft |
Source: NTREIS #20516752 Report a problem | ||
| 4/29/2024 | Contingent | $699,000$253/sqft |
Source: NTREIS #20516752 Report a problem | ||
| 4/26/2024 | Price change | $699,000-4.1%$253/sqft |
Source: NTREIS #20516752 Report a problem | ||
| 3/18/2024 | Price change | $729,000-2.7%$264/sqft |
Source: NTREIS #20516752 Report a problem | ||
| 2/23/2024 | Price change | $749,000-1.3%$272/sqft |
Source: NTREIS #20516752 Report a problem | ||
| 1/31/2024 | Listed for sale | $759,000-1.2%$275/sqft |
Source: NTREIS #20516752 Report a problem | ||
| 12/13/2023 | Listing removed | -- |
Source: NTREIS #20475113 Report a problem | ||
| 11/24/2023 | Price change | $768,000-0.9%$278/sqft |
Source: NTREIS #20475113 Report a problem | ||
| 11/11/2023 | Listed for sale | $775,000+27.1%$281/sqft |
Source: NTREIS #20475113 Report a problem | ||
| 8/15/2023 | Sold | -- |
Source: NTREIS #20316034 Report a problem | ||
| 7/13/2023 | Pending sale | $609,900$221/sqft |
Source: NTREIS #20316034 Report a problem | ||
| 6/29/2023 | Contingent | $609,900$221/sqft |
Source: NTREIS #20316034 Report a problem | ||
| 6/2/2023 | Price change | $609,900-3.2%$221/sqft |
Source: NTREIS #20316034 Report a problem | ||
| 5/8/2023 | Listed for sale | $629,900$228/sqft |
Source: NTREIS #20316034 Report a problem | ||
Public tax history
| Year | Property taxes | Tax assessment |
|---|---|---|
| 2025 | $6,218 -26.4% | $675,828 +1.9% |
| 2024 | $8,445 +924.3% | $663,348 +35% |
| 2023 | $824 | $491,465 +10% |
| 2022 | -- | $446,786 +10% |
| 2021 | $2,878 | $406,169 -0.8% |
| 2020 | $2,878 | $409,330 +10% |
| 2019 | $2,878 | $372,118 +10% |
| 2018 | $2,878 -28.8% | $338,289 -17.5% |
| 2017 | $4,040 | $410,151 +22.3% |
| 2016 | $4,040 +33.7% | $335,291 +12% |
| 2015 | $3,022 | $299,371 -1.9% |
| 2014 | $3,022 | $305,163 +45.3% |
| 2013 | -- | $210,050 +4% |
| 2012 | -- | $201,981 -1.6% |
| 2011 | -- | $205,177 -2.6% |
| 2010 | -- | $210,590 -3.8% |
| 2009 | -- | $219,000 +4.9% |
| 2008 | -- | $208,686 +4.5% |
| 2007 | -- | $199,625 -3.2% |
| 2006 | -- | $206,168 -0.6% |
| 2005 | -- | $207,424 +0.7% |
| 2004 | -- | $205,959 +1% |
| 2003 | -- | $203,989 -0.5% |
| 2002 | -- | $205,058 +8.8% |
| 2001 | -- | $188,515 +10% |
| 2000 | -- | $171,377 |
Find assessor info on the county website
Neighborhood: 75252
Nearby homes
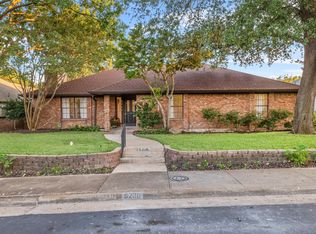
- $--3 bd2 ba2.1k sqft6206 Berthoud Pass, Dallas, TX 75252Sold
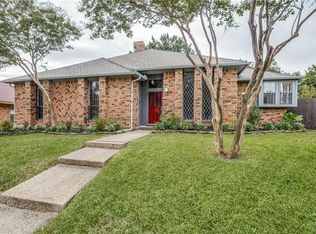
- $619,7003 bd3 ba2.2k sqft6202 Berthoud Pass, Dallas, TX 75252Off Market
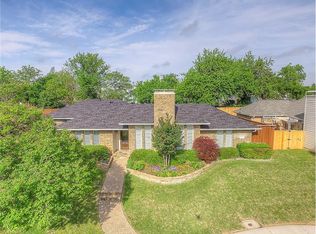
- $593,9003 bd2 ba2.1k sqft6210 Berthoud Pass, Dallas, TX 75252Off Market
- $593,3003 bd3 ba2.3k sqft17603 Loveland Dr, Dallas, TX 75252Off Market
- $571,5003 bd3 ba2.1k sqft6203 Berthoud Pass, Dallas, TX 75252Off Market
- $1,162,1004 bd3 ba4.2k sqft6109 Baymar Ln, Dallas, TX 75252Off Market
- $537,4004 bd3 ba2.1k sqft17605 Loveland Dr, Dallas, TX 75252Off Market
- $578,8003 bd3 ba2.5k sqft6105 Baymar Ln, Dallas, TX 75252Off Market
Nearby schools
GreatSchools rating
- 7/10Rose Haggar Elementary SchoolGrades: PK-5Distance: 0.4 mi
- 5/10Frankford Middle SchoolGrades: 6-8Distance: 1.6 mi
- 5/10Shepton High SchoolGrades: 9-10Distance: 1.9 mi
Schools provided by the listing agent
- Elementary: Haggar
- Middle: Frankford
- High: Shepton
- District: Plano ISD
Source: NTREIS. This data may not be complete. We recommend contacting the local school district to confirm school assignments for this home.
Get a cash offer in 3 minutes
Find out how much your home could sell for in as little as 3 minutes with a no-obligation cash offer.
Estimated market value
$712,000
Get a cash offer in 3 minutes
Find out how much your home could sell for in as little as 3 minutes with a no-obligation cash offer.
Estimated market value
$712,000
- Texas
- Collin County
- Dallas
- 75252
- 6204 Berthoud Pass
