*** PRICED TO SELL *** Don't miss this opportunity to own a very well-built home in Hall County where the SCHOOLS are awesome! We've just reduced the price of this amazing 4 Bedroom / 2 Bathroom home BELOW MARKET VALUE. You could choose to one-day finish the daylight 1700sf+ basement (already studded for a bath & has a shower/bath shell installed) to then own a very well-constructed 3500sf+ home on 1+ acre lot. Additional great features of this lovely property include: * Quiet, established neighborhood in the peaceful countryside of Hall County * Corner lot with a driveway that has 2 entrances/exits (to Brookfield Rd and to Browning Rd) * New roof installed and septic tank cleaned just a few years ago * Ramp in garage for easy wheelchair access directly into kitchen * 2-level home has 1,822sf of finished living space on the main level with beautiful custom hardwood floors throughout the living room and all 4 bedrooms * EXTRA space for your EXTRA cars, boats and ATV's: There's a secondary garage door into the basement with access from the fenced-in backyard (excellent for storage or finish it out for a teenager, man-cave, or in-laws) * Enjoy the peaceful sounds of the countryside from your large screened-in back porch. Excellent Location: 3 miles to North Hall High School and Mount Vernon Middle School; 6 miles to the public boat ramp at Wahoo Park on Lake Lanier; 11 miles to North Georgia Medical Center; 10 miles to GA 400; 60 miles to downtown Atlanta. Seller’s mortgage loan has a low 2.75% rate and is assumable, although this process may take a few months to transfer. Current owner is flexible with new owner's possession date after closing. The home is move-in ready, but also lived-in by current family. Come see this home and envision how you can make it your own. At this price point, you would be hard-pressed to find as well of a constructed home with the potential finished square footage as this home offers in the area.
Closed
$325,000
6204 Brookfield Dr, Murrayville, GA 30564
4beds
1,822sqft
Single Family Residence, Residential
Built in 1986
1.17 Acres Lot
$376,300 Zestimate®
$178/sqft
$2,227 Estimated rent
Home value
$376,300
$357,000 - $395,000
$2,227/mo
Zestimate® history
Owner options
List your home for rent
$2,227/mo
Rent Zestimate®
Find your next renter with Zillow Rental Manager. Plus, with online applications, you can quickly screen prospective tenants – for free.
$2,227/mo
Rent Zestimate®
Refinance and save
$2,022/mo
Est. payment
Refinancing to a lower rate could help reduce your monthly payments and save thousands over the life of the loan.
$2,022/mo
Est. payment
Explore your selling options
Work with a Zillow partner agent
Leverage their expertise and Zillow's premium Showcase listings to get your home seen by more buyers.
Get startedList with your own agent
Get your home in front of millions of buyers by listing it on Zillow.
Learn how to do itSell it yourself
Take full control of how buyers see your home on Zillow by listing For Sale by Owner (FSBO).
List your homeWhat's special
Lake lanierFinished living spaceFenced-in backyardCorner lotSecondary garage doorExtra spaceNew roof installed
Zillow last checked:
Listing updated:
Listed by:
Kelly Gilstrap,
Coldwell Banker Realty 404-262-1234
Bought with:
Joune Clark, 305766
BHGRE Metro Brokers
Source: FMLS GA,MLS#: 7225427
Facts & features
Interior
Bedrooms & bathrooms
- Bedrooms: 4
- Bathrooms: 2
- Full bathrooms: 2
- Main level bathrooms: 2
- Main level bedrooms: 4
Rooms
- Room types: Bathroom, Bedroom, Family Room, Living Room
Primary bedroom
- Features: Master on Main
- Level: Master on Main
Bedroom
- Features: Master on Main
Primary bathroom
- Features: Shower Only
Dining room
- Features: Great Room, Seats 12+
Kitchen
- Features: Cabinets Other, Eat-in Kitchen, Other Surface Counters
Heating
- Central, Electric, Forced Air
Cooling
- Attic Fan, Ceiling Fan(s), Central Air, Whole House Fan
Appliances
- Included: Dishwasher, Disposal, Dryer, Electric Range, Electric Water Heater, Microwave, Range Hood, Washer
- Laundry: In Basement
Features
- Crown Molding, Double Vanity, His and Hers Closets
- Flooring: Hardwood
- Windows: Window Treatments
- Basement: Bath/Stubbed,Daylight,Exterior Entry,Full,Interior Entry,Unfinished
- Attic: Pull Down Stairs
- Number of fireplaces: 1
- Fireplace features: Living Room
- Common walls with other units/homes: No Common Walls
Interior area
- Total structure area: 1,822
- Total interior livable area: 1,822 sqft
- Finished area above ground: 1,822
Property
Parking
- Total spaces: 4
- Parking features: Driveway, Garage, Garage Faces Front, Kitchen Level, Level Driveway, On Street, RV Access/Parking
- Garage spaces: 2
- Has uncovered spaces: Yes
Accessibility
- Accessibility features: None
Features
- Levels: Two
- Stories: 2
- Patio & porch: Covered, Front Porch, Rear Porch, Screened
- Exterior features: Lighting, Private Yard, Rain Gutters
- Pool features: None
- Spa features: None
- Fencing: Back Yard,Chain Link,Fenced
- Has view: Yes
- View description: Rural, Trees/Woods
- Waterfront features: None
- Body of water: None
Lot
- Size: 1.17 Acres
- Dimensions: 215 x 238
- Features: Back Yard, Front Yard, Sloped, Wooded
Details
- Additional structures: Kennel/Dog Run
- Parcel number: 11019 000008
- Other equipment: Satellite Dish
- Horse amenities: None
Construction
Type & style
- Home type: SingleFamily
- Architectural style: Ranch,Traditional
- Property subtype: Single Family Residence, Residential
Materials
- Cedar, Wood Siding
- Foundation: Block, Concrete Perimeter
- Roof: Composition,Shingle
Condition
- Resale
- New construction: No
- Year built: 1986
Utilities & green energy
- Electric: 220 Volts
- Sewer: Septic Tank
- Water: Well
- Utilities for property: Cable Available, Electricity Available, Natural Gas Available, Phone Available, Sewer Available, Water Available
Green energy
- Energy efficient items: None
- Energy generation: None
Community & HOA
Community
- Features: Near Schools, Street Lights
- Security: Carbon Monoxide Detector(s)
- Subdivision: Bear Creek Trace
HOA
- Has HOA: No
Location
- Region: Murrayville
Financial & listing details
- Price per square foot: $178/sqft
- Tax assessed value: $370,800
- Annual tax amount: $2,606
- Date on market: 6/6/2023
- Cumulative days on market: 124 days
- Electric utility on property: Yes
- Road surface type: Paved
Price history
| Date | Event | Price |
|---|---|---|
| 1/31/2024 | Sold | $325,000-6.9%$178/sqft |
Source:  FMLS GA #7225427 Report a problem FMLS GA #7225427 Report a problem | ||
| 10/16/2023 | Pending sale | $349,000$192/sqft |
Source:  GAMLS #10166484 Report a problem GAMLS #10166484 Report a problem | ||
| 9/8/2023 | Price change | $349,000-4.4%$192/sqft |
Source: FMLS GA #7225427 Report a problem | ||
| 7/27/2023 | Price change | $365,000-2.7%$200/sqft |
Source: GAMLS #10166484 Report a problem | ||
| 6/6/2023 | Listed for sale | $375,000+78.6%$206/sqft |
Source: GAMLS #10166484 Report a problem | ||
| 6/28/2019 | Sold | $210,000+13.5%$115/sqft |
Source: Public Record Report a problem | ||
| 1/2/2009 | Sold | $185,000+15.6%$102/sqft |
Source: Public Record Report a problem | ||
| 8/25/2006 | Sold | $160,000+4.6%$88/sqft |
Source: Public Record Report a problem | ||
| 12/13/2001 | Sold | $153,000+35.5%$84/sqft |
Source: Public Record Report a problem | ||
| 1/21/1998 | Sold | $112,900$62/sqft |
Source: Public Record Report a problem | ||
Public tax history
| Year | Property taxes | Tax assessment |
|---|---|---|
| 2025 | $2,871 -4.6% | $148,320 +20.4% |
| 2024 | $3,010 +0.7% | $123,240 +4.4% |
| 2023 | $2,988 +14.7% | $118,080 +20% |
| 2022 | $2,606 +0.2% | $98,400 +6.2% |
| 2021 | $2,602 +10.1% | $92,640 +3.9% |
| 2020 | $2,363 -3.7% | $89,160 +5.5% |
| 2019 | $2,453 +9.3% | $84,480 +8.5% |
| 2018 | $2,244 -1% | $77,880 +26.2% |
| 2017 | $2,267 +29.5% | $61,702 |
| 2016 | $1,751 -0.8% | $61,702 |
| 2015 | $1,765 | $61,702 |
| 2014 | $1,765 | $61,702 |
| 2013 | -- | -- |
| 2012 | -- | -- |
| 2011 | -- | -- |
| 2010 | -- | -- |
| 2009 | $1,877 +2.7% | -- |
| 2007 | $1,828 +10.2% | -- |
| 2006 | $1,659 +3.5% | -- |
| 2005 | $1,603 +4.8% | -- |
| 2004 | $1,530 +3% | -- |
| 2003 | $1,486 +6.6% | -- |
| 2002 | $1,395 +35.3% | -- |
| 2001 | $1,031 +3% | -- |
| 2000 | $1,001 | $39,612 |
Find assessor info on the county website
Neighborhood: 30564
Nearby homes
- $320,9003 bd2 ba1.5k sqft6218 Brookfield Dr, Murrayville, GA 30564Off Market
- $287,6002 bd1 ba576 sqft6214 Browning Rd, Murrayville, GA 30564Off Market
- $370,0004 bd3 ba2k sqft6240 Brookfield Dr, Murrayville, GA 30564Sold
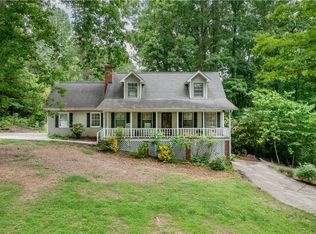
- $347,2003 bd2 ba1.5k sqft6211 Brookfield Dr, Murrayville, GA 30564Off Market
- $352,3003 bd2 ba1.6k sqft6205 Brookfield Dr, Murrayville, GA 30564Off Market
- $362,5003 bd2 ba2.2k sqft6219 Brookfield Dr, Murrayville, GA 30564Off Market
- $376,7004 bd3 ba1.8k sqft6229 Browning Rd, Murrayville, GA 30564Off Market
- $318,0003 bd2 ba1.4k sqft6246 Brookfield Dr, Murrayville, GA 30564Off Market
Nearby schools
GreatSchools rating
- 7/10Mount Vernon Elementary SchoolGrades: PK-5Distance: 2.7 mi
- 6/10North Hall Middle SchoolGrades: 6-8Distance: 2.4 mi
- 8/10North Hall High SchoolGrades: 9-12Distance: 2.3 mi
Schools provided by the listing agent
- Elementary: Mount Vernon
- Middle: North Hall
- High: North Hall
Source: FMLS GA. This data may not be complete. We recommend contacting the local school district to confirm school assignments for this home.
Get a cash offer in 3 minutes
Find out how much your home could sell for in as little as 3 minutes with a no-obligation cash offer.
Estimated market value
$376,300
Get a cash offer in 3 minutes
Find out how much your home could sell for in as little as 3 minutes with a no-obligation cash offer.
Estimated market value
$376,300
- Georgia
- Hall County
- Murrayville
- 30564
- 6204 Brookfield Dr
Nearby cities
Nearby zip codes
Other Murrayville Topics
