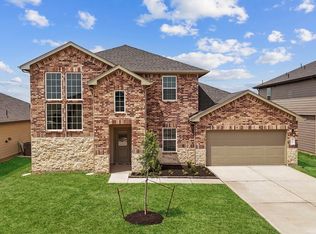
The Grayson plan is a beautifully designed two-story home featuring 5 bedrooms, 3 bathrooms, and a 2-car garage. This thoughtfully crafted layout offers modern finishes and open-concept living ideal for today's lifestyle. The gourmet kitchen showcases granite countertops, stainless steel appliances, and seamlessly flows into the dining and family rooms creating a bright and inviting space perfect for both everyday living and entertaining. The primary suite is conveniently located on the main floor and features an elegant en-suite bath with a standing shower, along with a spacious walk-in closet. Upstairs, you'll find a versatile loft area, perfect for a game room, media space, or home office providing the ideal spot to relax or entertain. Bathroom 2 also offers a dual vanity for added functionality. The Grayson plan blends comfort, style, and flexibility to suit a variety of needs.
This property is not currently displayed as for sale or rent on Zillow. This may be different from what's on other websites or public sources.