Skip main navigation
Closed
  • $139,000

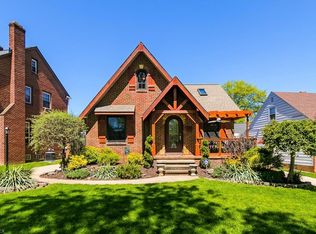
    6204 Brookside Dr, Cleveland, OH 44144

    3beds
    1,437sqft
    Single Family Residence
    Built in 1956
    5,309.96 Square Feet Lot
    $189,100 Zestimate®
    $97/sqft
    $1,706 Estimated rent

    Home value

    $189,100

    $174,000 - $202,000

    $1,706/mo

    Zestimate® history
    Loading
    Loading...

    Owner options

    List your home for rent

    $1,706/mo

    Rent Zestimate®

    Find your next renter with Zillow Rental Manager. Plus, with online applications, you can quickly screen prospective tenants – for free.

    Learn more

    $1,706/mo

    Rent Zestimate®

    Refinance and save

    $1,037/mo

    Est. payment

    Refinancing to a lower rate could help reduce your monthly payments and save thousands over the life of the loan.

    See today's rates

    $1,037/mo

    Est. payment

    Explore your selling options

    Work with a Zillow partner agent

    Leverage their expertise and Zillow's premium Showcase listings to get your home seen by more buyers.

    Get started

    List with your own agent

    Get your home in front of millions of buyers by listing it on Zillow.

    Learn how to do it

    Sell it yourself

    Take full control of how buyers see your home on Zillow by listing For Sale by Owner (FSBO).

    List your home

    What's special

    This sweet home just needs a little bit of love and updating/decorating to bring it back to what it once was! The Kitchen has a U-shaped cabinet & countertop configuration, giving more storage & meal prep space for the cook in your family. The Living Room and 1st-floor bedrooms feature beautiful hardwood flooring. A finished upper-level provides you with plenty of additional space for your remote workspace, homeschooling, etc. The beautiful tree-lined street with a neighborhood park within walking distance is a nice bonus! A new roof was installed in 2018 and there is a transferrable warranty on the basement waterproofing. Seller is also providing a 12-month HSA Home Warranty for new owners. Minutes from shopping, restaurants, freeways and more, this location is also convenient if you work and play downtown. Hate the drive & downtown parking? Public transportation is just blocks away! Make sure you check out this home before it is too late!

    Zillow last checked:

    Listing updated:

    Listing Provided by:

    Cynthia L Kintop cindykintop@realtor.com440-342-0707,

    Forestwood Realty

    Bought with:

    Rami A Ahmad, 2018004518

    RE/MAX Omega

    Source: MLS Now,MLS#: 5022853MLS LogoOriginating MLS: Medina County Board of REALTORS

    Facts & features

    Interior

    Bedrooms & bathrooms
    • Bedrooms: 3
    • Bathrooms: 1
    • Full bathrooms: 1
    • Main level bathrooms: 1
    • Main level bedrooms: 2
    Primary bedroom
    • Description: Flooring: Hardwood
    • Level: First
    • Dimensions: 12 x 11
    Bedroom
    • Description: Flooring: Hardwood
    • Level: First
    • Dimensions: 11 x 10
    Bedroom
    • Description: Flooring: Tile
    • Level: Second
    • Dimensions: 12 x 11
    Bathroom
    • Description: Flooring: Linoleum
    • Level: First
    • Dimensions: 8 x 5
    Eat in kitchen
    • Description: Flooring: Linoleum
    • Features: Laminate Counters
    • Level: First
    • Dimensions: 12 x 11
    Laundry
    • Description: Flooring: Concrete
    • Level: Basement
    • Dimensions: 13 x 9
    Living room
    • Description: Flooring: Hardwood
    • Level: First
    • Dimensions: 16 x 11
    Recreation
    • Description: Flooring: Carpet
    • Level: Basement
    • Dimensions: 27 x 11
    Workshop
    • Description: Flooring: Concrete
    • Level: Basement
    • Dimensions: 13 x 10
    Heating
    • Forced Air, Gas
    Cooling
    • None
    Appliances
    • Included: Refrigerator
    • Laundry: Laundry Chute, Washer Hookup, Lower Level
    Features
    • Ceiling Fan(s), Eat-in Kitchen
    • Basement: Full,Partially Finished
    • Has fireplace: No
    • Fireplace features: None
    Interior area
    • Total structure area: 1,437
    • Total interior livable area: 1,437 sqft
    • Finished area above ground: 1,157
    • Finished area below ground: 280

    Property

    Parking
    • Total spaces: 1
    • Parking features: Driveway, Detached, Electricity, Garage
    • Garage spaces: 1
    Accessibility
    • Accessibility features: None
    Features
    • Levels: One and One Half
    • Patio & porch: Awning(s)
    • Exterior features: Awning(s)
    • Pool features: None
    • Fencing: None
    • Has view: Yes
    • View description: Neighborhood
    Lot
    • Size: 5,309 sqft
    • Dimensions: 55 x 113
    • Features: < 1/2 Acre, Back Yard, City Lot, Front Yard, Near Public Transit, Rectangular Lot
    Details
    • Additional structures: None
    • Parcel number: 01315111

    Construction

    Type & style
    • Home type: SingleFamily
    • Architectural style: Bungalow,Cape Cod
    • Property subtype: Single Family Residence
    Materials
    • Aluminum Siding, Brick, Vinyl Siding
    • Foundation: Block
    • Roof: Asphalt,Fiberglass
    Condition
    • Year built: 1956
    Details
    • Warranty included: Yes

    Utilities & green energy

    • Sewer: Public Sewer
    • Water: Public

    Community & neighborhood

    Community
    • Community features: Medical Service, Playground, Park, Restaurant, Shopping
    Location
    • Region: Cleveland
    • Subdivision: Ridge Road Land Companys Ridg

    Other

    Other facts
    • Listing terms: Cash,Conventional

    Price history

    DateEventPrice
    5/23/2024Listing removed--
    Source: Zillow Rentals Report a problem
    5/20/2024Price change$1,650-5.7%$1/sqft
    Source: Zillow Rentals Report a problem
    5/9/2024Listed for rent$1,750$1/sqft
    Source: Zillow Rentals Report a problem
    3/28/2024Sold$139,000$97/sqft
    Source: MLS Now #5022853 Report a problem
    3/12/2024Pending sale$139,000$97/sqft
    Source: MLS Now #5022853 Report a problem
    3/10/2024Listed for sale$139,000$97/sqft
    Source: MLS Now #5022853 Report a problem

    Public tax history

    YearProperty taxesTax assessment
    2025$3,255 +14.9%$52,990
    2024$2,832 +53.2%$52,990 +58%
    2023$1,848 -1.1%$33,530
    2022$1,870 +1%$33,530
    2021$1,851 +24.2%$33,530 +28.9%
    2020$1,491 -30%$26,010 +0%
    2019$2,128 +54.9%$26,000 0%
    2018$1,374 +1.9%$26,010 +3.6%
    2017$1,348 +0.8%$25,100
    2016$1,337 $25,100
    2015$1,337 -3.6%$25,100 -2.1%
    2014$1,386 +1.8%$25,630
    2013$1,361 -32.1%$25,630
    2012$2,006 +992.5%$25,630 -16%
    2011$184 +0.2%$30,530
    2010$183 -89.9%$30,530
    2009$1,818 -6.5%$30,530 -11%
    2008$1,944 +3.3%$34,310
    2007$1,882 +0.1%$34,310
    2006$1,880 +4.4%$34,310 +9.9%
    2005$1,800 +1.2%$31,230
    2004$1,779 +1.1%$31,230
    2003$1,760 +12.4%$31,230 +11.4%
    2002$1,566 -42.8%$28,040
    2001$2,740 +4.5%$28,040
    2000$2,622 $28,040

    Find assessor info on the county website

    Neighborhood: Old Brooklyn

    Nearby schools

    GreatSchools rating
    Schools provided by the listing agent
    • District: Cleveland Municipal - 1809

    Source: MLS Now. This data may not be complete. We recommend contacting the local school district to confirm school assignments for this home.

    Get a cash offer in 3 minutes
    Find out how much your home could sell for in as little as 3 minutes with a no-obligation cash offer.
    Estimated market value
    $189,100
    Get a cash offer in 3 minutes
    Find out how much your home could sell for in as little as 3 minutes with a no-obligation cash offer.
    Estimated market value
    $189,100