Skip main navigation
Closed
  • $408,000

    6204 Brookside Ln, Hoschton, GA 30548

    2beds
    1,388sqft
    Single Family Residence, Residential
    Built in 2006
    4,791.6 Square Feet Lot
    $410,100 Zestimate®
    $294/sqft
    $1,878 Estimated rent

    Home value

    $410,100

    Estimated sales range

    Not available

    $1,878/mo

    Zestimate® history
    Loading
    Loading...

    Owner options

    List your home for rent

    $1,878/mo

    Rent Zestimate®

    Find your next renter with Zillow Rental Manager. Plus, with online applications, you can quickly screen prospective tenants – for free.

    Learn more

    $1,878/mo

    Rent Zestimate®

    Refinance and save

    $6,065/mo

    Est. payment

    Refinancing to a lower rate could help reduce your monthly payments and save thousands over the life of the loan.

    See today's rates

    $6,065/mo

    Est. payment

    Explore your selling options

    Work with a Zillow partner agent

    Leverage their expertise and Zillow's premium Showcase listings to get your home seen by more buyers.

    Get started

    List with your own agent

    Get your home in front of millions of buyers by listing it on Zillow.

    Learn how to do it

    Sell it yourself

    Take full control of how buyers see your home on Zillow by listing For Sale by Owner (FSBO).

    List your home

    What's special

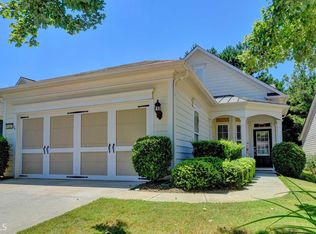
    This is the one for you. This charming 2 bed / 2 bath home has been freshly painted and has fresh, upgraded carpet. Every surface was painted - walls, trim, ceiling, closet interiors. Rare to get a home ready for you to move right in. The kitchen has stainless steel appliances, granite counters and tile backsplash. The kitchen is located at the front of the home and the garage is right there, unloading groceries is a breeze. The home has an office, extra storage and screened porch. This home is on a corner lot, this adds an extra bit of privacy to this home. Landscape is lovely. Just a special plan her and there makes the home feel very cottage-like. In the back, a covered patio, outside the screened porch. You have it all. And there is no visible home, while looking out the back windows. Peaceful. You will also be please to know that the HVAC system and water heater are just a few years old. Village at Seaton Creek is like adult summer camp. There are many activities to explore. Many miles of trails to explore. New friendships to explore. Come see this home before it is gone.

    Zillow last checked:

    Listing updated:

    Listing Provided by:

    Shelly Bloom,

    Virtual Properties Realty.com,

    Brianna Smull Maier,

    Virtual Properties Realty.com

    Bought with:

    Brianna Smull Maier, 406331

    Virtual Properties Realty.com

    Source: FMLS GA,MLS#: 7559823MLS Logo

    Facts & features

    Interior

    Bedrooms & bathrooms
    • Bedrooms: 2
    • Bathrooms: 2
    • Full bathrooms: 2
    • Main level bathrooms: 2
    • Main level bedrooms: 2
    Primary bedroom
    • Features: Master on Main
    • Level: Master on Main
    Bedroom
    • Features: Master on Main
    Primary bathroom
    • Features: Soaking Tub, Tub/Shower Combo
    Dining room
    • Features: Great Room
    Kitchen
    • Features: Cabinets Stain, Eat-in Kitchen, Stone Counters, View to Family Room
    Heating
    • Central
    Cooling
    • Ceiling Fan(s), Central Air
    Appliances
    • Included: Dishwasher, Disposal, Dryer, Gas Cooktop, Gas Oven, Gas Water Heater, Microwave, Refrigerator, Washer
    • Laundry: In Kitchen
    Features
    • Tray Ceiling(s), Walk-In Closet(s)
    • Flooring: Carpet, Ceramic Tile
    • Windows: Double Pane Windows, Insulated Windows
    • Basement: None
    • Has fireplace: No
    • Fireplace features: None
    • Common walls with other units/homes: No Common Walls
    Interior area
    • Total structure area: 1,388
    • Total interior livable area: 1,388 sqft
    • Finished area below ground: 1,388

    Property

    Parking
    • Total spaces: 2
    • Parking features: Attached, Driveway, Garage, Garage Door Opener, Garage Faces Front
    • Attached garage spaces: 2
    • Has uncovered spaces: Yes
    Accessibility
    • Accessibility features: Accessible Full Bath
    Features
    • Levels: One
    • Stories: 1
    • Patio & porch: Front Porch, Patio, Screened
    • Exterior features: Rain Gutters
    • Pool features: None
    • Spa features: None
    • Fencing: None
    • Has view: Yes
    • View description: Neighborhood
    • Waterfront features: None
    • Body of water: None
    Lot
    • Size: 4,791 sqft
    • Features: Back Yard, Corner Lot, Front Yard
    Details
    • Additional structures: None
    • Parcel number: 15039G000255
    • Other equipment: None
    • Horse amenities: None

    Construction

    Type & style
    • Home type: SingleFamily
    • Architectural style: Ranch
    • Property subtype: Single Family Residence, Residential
    Materials
    • HardiPlank Type
    • Foundation: Slab
    • Roof: Shingle
    Condition
    • Resale
    • New construction: No
    • Year built: 2006
    Details
    • Warranty included: Yes

    Utilities & green energy

    • Electric: 110 Volts
    • Sewer: Public Sewer
    • Water: Public
    • Utilities for property: Cable Available, Electricity Available, Natural Gas Available, Phone Available, Sewer Available, Water Available
    Green energy
    • Energy efficient items: None
    • Energy generation: None

    Community & neighborhood

    Security
    • Security features: Smoke Detector(s)
    Community
    • Community features: Clubhouse, Dog Park, Fishing, Fitness Center, Gated, Homeowners Assoc, Pickleball, Playground, Sidewalks, Tennis Court(s)
    Senior living
    • Senior community: Yes
    Location
    • Region: Hoschton
    • Subdivision: Village At Deaton Creek

    HOA & financial

    HOA
    • Has HOA: Yes
    • HOA fee: $3,588 monthly
    • Services included: Maintenance Grounds, Maintenance Structure, Receptionist, Reserve Fund, Swim, Tennis, Trash

    Other

    Other facts
    • Listing terms: Cash,Conventional,FHA
    • Road surface type: Asphalt

    Price history

    DateEventPrice
    5/30/2025Sold$408,000-1%$294/sqft
    Source: FMLS GA #7559823 Report a problem
    4/22/2025Pending sale$412,000$297/sqft
    Source: FMLS GA #7559823 Report a problem
    4/14/2025Listed for sale$412,000+79.1%$297/sqft
    Source: FMLS GA #7559823 Report a problem
    4/6/2015Sold$230,000+10%$166/sqft
    Source: FMLS GA #5387360 Report a problem
    6/20/2012Listing removed$209,000$151/sqft
    Source: Prudential Georgia Realty #4261603 Report a problem
    5/24/2012Price change$209,000-5%$151/sqft
    Source: Prudential Georgia Realty #4261603 Report a problem
    4/18/2012Price change$219,900-4.3%$158/sqft
    Source: Prudential Georgia Realty #4261603 Report a problem
    8/17/2011Listed for sale$229,900+8.8%$166/sqft
    Source: Prudential Georgia Realty #4261603 Report a problem
    1/2/2007Sold$211,400$152/sqft
    Source: Public Record Report a problem

    Public tax history

    YearProperty taxesTax assessment
    2025$1,240 -8.2%$154,600 +1.5%
    2024$1,350 +3.2%$152,280 +6.8%
    2023$1,308 +11.7%$142,520 +22.9%
    2022$1,172 -2.9%$116,000 +7.5%
    2021$1,207 +4.2%$107,880 +4.5%
    2020$1,158 +0.8%$103,280 -0.2%
    2019$1,149 +13.1%$103,440 +8.1%
    2018$1,016 -9.2%$95,720 +10.7%
    2017$1,119 +28.7%$86,440
    2016$869 +7.1%$86,440 +5.4%
    2015$811 $82,000
    2014$811 $82,000
    2013-- --
    2012-- --
    2011-- --
    2010-- --
    2009$748 -59.4%--
    2007$1,841 --

    Find assessor info on the county website

    Neighborhood: 30548

    Nearby schools

    GreatSchools rating
    Get a cash offer in 3 minutes
    Find out how much your home could sell for in as little as 3 minutes with a no-obligation cash offer.
    Estimated market value
    $410,100
    Get a cash offer in 3 minutes
    Find out how much your home could sell for in as little as 3 minutes with a no-obligation cash offer.
    Estimated market value
    $410,100