Skip main navigation
Sold for $790,000
Street View
  • $790,000

    6204 Calendula Ct, Summerfield, NC 27358

    4beds
    3,576sqft
    Stick/Site Built, Residential, Single Family Residence
    Built in 2005
    0.49 Acres Lot
    $797,100 Zestimate®
    $--/sqft
    $3,360 Estimated rent

    Home value

    $797,100

    $725,000 - $877,000

    $3,360/mo

    Zestimate® history
    Loading
    Loading...

    Owner options

    List your home for rent

    $3,360/mo

    Rent Zestimate®

    Find your next renter with Zillow Rental Manager. Plus, with online applications, you can quickly screen prospective tenants – for free.

    Learn more

    $3,360/mo

    Rent Zestimate®

    Refinance and save

    $5,312/mo

    Est. payment

    Refinancing to a lower rate could help reduce your monthly payments and save thousands over the life of the loan.

    See today's rates

    $5,312/mo

    Est. payment

    Explore your selling options

    Work with a Zillow partner agent

    Leverage their expertise and Zillow's premium Showcase listings to get your home seen by more buyers.

    Get started

    List with your own agent

    Get your home in front of millions of buyers by listing it on Zillow.

    Learn how to do it

    Sell it yourself

    Take full control of how buyers see your home on Zillow by listing For Sale by Owner (FSBO).

    List your home

    What's special

    Stone patioWood-burning fireplacesTwo fireplacesGourmet kitchenVersatile bonus roomFenced backyard retreatGas range
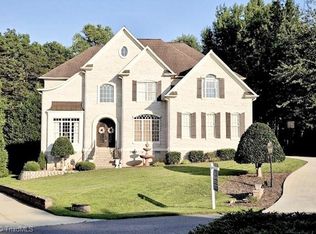
    This beautifully updated home is deceptively spacious, offering 3,500+ sq ft of elegant living space in Henson Forest. Featuring 10' ceilings, a gourmet kitchen, two fireplaces, two laundry rooms, and upgrades throughout, this home blends comfort with modern sophistication. Equipped with quartzite countertops, an oversized island with ample storage, double ovens, a gas range, and a glass fridge. The open layout flows into a cozy keeping room with a fireplace. Enjoy 4 generously sized bedrooms, 3.5 bathrooms, plus a versatile bonus room and office—perfect for work-from-home, hobbies, or entertaining. Recent updates include a roof, gutters, oversized water heater, and AC unit. Outside, unwind in your fenced backyard retreat with a stone patio and wood-burning fireplaces. This home is truly move-in ready. Septic was just pumped.

    Zillow last checked:

    Listing updated:

    Listed by:

    Brandi Garrett 919-928-4054,

    Karen Bolyard Real Estate Group Brokered by eXp Realty

    Bought with:

    Mary Cates, 332467

    Keller Williams Realty Elite

    Source: Triad MLS,MLS#: 1181387MLS LogoOriginating MLS: Greensboro

    Facts & features

    Interior

    Bedrooms & bathrooms
    • Bedrooms: 4
    • Bathrooms: 4
    • Full bathrooms: 3
    • 1/2 bathrooms: 1
    • Main level bathrooms: 2
    Primary bedroom
    • Level: Main
    • Dimensions: 17 x 16.5
    Bedroom 2
    • Level: Second
    • Dimensions: 14.5 x 11.67
    Bedroom 3
    • Level: Second
    • Dimensions: 13 x 12
    Bedroom 4
    • Level: Second
    • Dimensions: 13.08 x 11.75
    Bonus room
    • Level: Second
    • Dimensions: 18.33 x 16.5
    Dining room
    • Level: Main
    • Dimensions: 15 x 11.83
    Great room
    • Level: Main
    • Dimensions: 18.33 x 16.5
    Other
    • Level: Main
    • Dimensions: 15.42 x 15.25
    Heating
    • Forced Air, Natural Gas
    Cooling
    • Central Air
    Appliances
    • Included: Gas Water Heater
    • Laundry: 2nd Dryer Connection, 2nd Washer Connection, Laundry Room, Main Level
    Features
    • Built-in Features, Kitchen Island, Pantry, Separate Shower
    • Flooring: Carpet, Tile, Wood
    • Basement: Crawl Space
    • Number of fireplaces: 2
    • Fireplace features: Great Room, Keeping Room
    Interior area
    • Total structure area: 3,576
    • Total interior livable area: 3,576 sqft
    • Finished area above ground: 3,576

    Property

    Parking
    • Total spaces: 2
    • Parking features: Driveway, Garage, Attached, Garage Faces Side
    • Attached garage spaces: 2
    • Has uncovered spaces: Yes
    Features
    • Levels: Two
    • Stories: 2
    • Exterior features: Garden
    • Pool features: Community
    • Fencing: Fenced
    Lot
    • Size: 0.49 Acres
    • Features: Corner Lot, Level
    Details
    • Parcel number: 150569
    • Zoning: OSRD
    • Special conditions: Owner Sale

    Construction

    Type & style
    • Home type: SingleFamily
    • Property subtype: Stick/Site Built, Residential, Single Family Residence
    Materials
    • Brick
    Condition
    • Year built: 2005

    Utilities & green energy

    • Sewer: Septic Tank
    • Water: Public, Well

    Community & neighborhood

    Location
    • Region: Summerfield
    • Subdivision: Henson Forest

    HOA & financial

    HOA
    • Has HOA: Yes
    • HOA fee: $560 quarterly

    Other

    Other facts
    • Listing agreement: Exclusive Right To Sell
    • Listing terms: Cash,Conventional,VA Loan

    Price history

    DateEventPrice
    9/3/2025Sold$790,000-1.2%
    Source: Triad MLS #1181387 Report a problem
    7/20/2025Pending sale$799,900
    Source: Triad MLS #1181387 Report a problem
    5/16/2025Listed for sale$799,900
    Source: Triad MLS #1181387 Report a problem
    4/14/2025Listing removed$799,900
    Source: Triad MLS #1160583 Report a problem
    2/7/2025Price change$799,900-1.2%
    Source: Triad MLS #1160583 Report a problem
    1/11/2025Price change$809,900-0.6%
    Source: Triad MLS #1160583 Report a problem
    10/26/2024Listed for sale$814,900+20.7%
    Source: Triad MLS #1160583 Report a problem
    10/28/2022Sold$675,000
    Source: Triad MLS #1085226 Report a problem
    9/24/2022Pending sale$675,000+27.1%
    Source: Triad MLS #1085226 Report a problem
    4/17/2020Sold$530,900-0.7%
    Source: Triad MLS #967508 Report a problem
    3/3/2020Pending sale$534,900$150/sqft
    Source: Tyler Redhead & McAlister Real Estate, LLC #967508 Report a problem
    2/25/2020Listed for sale$534,900+8.1%$150/sqft
    Source: Tyler Redhead & McAlister Real Estate, LLC #967508 Report a problem
    8/22/2018Listing removed$495,000$138/sqft
    Source: Tyler Redhead & McAlister Real Estate, LLC #890155 Report a problem
    8/17/2018Price change$495,000-1%$138/sqft
    Source: Tyler Redhead & McAlister Real Estate, LLC #890155 Report a problem
    8/2/2018Price change$500,000-2%$140/sqft
    Source: Tyler Redhead & McAlister Real Estate, LLC #890155 Report a problem
    6/6/2018Listed for sale$510,000+7.4%$143/sqft
    Source: Tyler Redhead & McAlister Real Estate, LLC #890155 Report a problem
    6/18/2016Listing removed$474,900$133/sqft
    Source: Keller Williams - Greensboro North #788467 Report a problem
    3/30/2016Listed for sale$474,900$133/sqft
    Source: Keller Williams - Greensboro North #788467 Report a problem

    Public tax history

    YearProperty taxesTax assessment
    2025$4,943 +4.7%$531,200
    2024$4,722 $531,200
    2023$4,722 $531,200
    2022$4,722 +12.7%$531,200 +12.7%
    2021$4,192 +7.3%$471,500 +7.3%
    2018$3,908 -1.1%$439,600
    2017$3,951 $439,600 +1.1%
    2016$3,951 $434,700
    2015$3,951 -2.1%$434,700
    2014$4,036 $434,700
    2013-- $434,700
    2012-- $434,700 -6.6%
    2011-- $465,500
    2010-- $465,500
    2009-- $465,500
    2008-- $465,500
    2007-- $465,500

    Find assessor info on the county website

    Neighborhood: 27358

    Nearby schools

    GreatSchools rating
    Schools provided by the listing agent
    • Elementary: Summerfield
    • Middle: Northern
    • High: Northern

    Source: Triad MLS. This data may not be complete. We recommend contacting the local school district to confirm school assignments for this home.

    Get a cash offer in 3 minutes
    Find out how much your home could sell for in as little as 3 minutes with a no-obligation cash offer.
    Estimated market value
    $797,100
    Get a cash offer in 3 minutes
    Find out how much your home could sell for in as little as 3 minutes with a no-obligation cash offer.
    Estimated market value
    $797,100