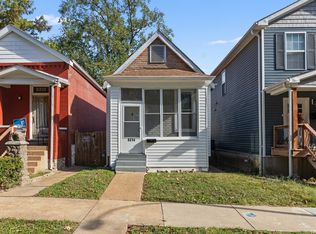
Open concept living with newer stainless-steel appliances in the modern kitchen with room for dining and living on one floor. 2 bedrooms, 1 full bath, freshly painted interior. New roof, gutters and downspouts recently installed. Situated on a quiet street across from Christy Park, 6204 Carlsbad is on a double lot with plenty of outdoor space to create lasting memories with BBQ's, games of frisbee or running with the kids or pups in this completely fenced yard. Walk into the enclosed front porch and relax as you watch the seasons come and go. Once inside, you'll see what was once 2 separate rooms, have now been opened up with living, dining and kitchen all open and accessible. A decorative wood beam was added when the wall came down. A small mudroom off the kitchen has an all-in-one washer/dryer combo and room to drop the mail, keys and jackets. Covered patio in back and outside access to the basement, which is not finishable,complete this great home. AHS Home Warranty included. Additional Rooms: Mud Room, Sun Room
Closed
Listed by: Coldwell Banker Realty - Gundaker West Regional • Patty M Herzog • Contact: 314-494-6090
Bought with: Coldwell Banker Realty - Gundaker
Price Unknown
6204 Carlsbad Ave, Saint Louis, MO 63116
2beds
744sqft
Single Family Residence
Built in 1907
6,316 Square Feet Lot
$175,800 Zestimate®
$--/sqft
$1,280 Estimated rent
Home value
$175,800
$163,000 - $188,000
$1,280/mo
Zestimate® history
Owner options
List your home for rent
$1,280/mo
Rent Zestimate®
Find your next renter with Zillow Rental Manager. Plus, with online applications, you can quickly screen prospective tenants – for free.
$1,280/mo
Rent Zestimate®
Refinance and save
Refinancing to a lower rate could help reduce your monthly payments and save thousands over the life of the loan.
Explore your selling options
Work with a Zillow partner agent
Leverage their expertise and Zillow's premium Showcase listings to get your home seen by more buyers.
Get startedList with your own agent
Get your home in front of millions of buyers by listing it on Zillow.
Learn how to do itSell it yourself
Take full control of how buyers see your home on Zillow by listing For Sale by Owner (FSBO).
List your homeWhat's special
Zillow last checked:
Listing updated:
Listed by:
Patty M Herzog 314-494-6090,
Coldwell Banker Realty - Gundaker West Regional
Bought with:
Adriana Hernandez, 2022028985
Coldwell Banker Realty - Gundaker
Source: MARIS,MLS#: 24034499 Originating MLS: St. Louis Association of REALTORS
Originating MLS: St. Louis Association of REALTORSFacts & features
Interior
Bedrooms & bathrooms
- Bedrooms: 2
- Bathrooms: 1
- Full bathrooms: 1
- Main level bathrooms: 1
- Main level bedrooms: 2
Bedroom
- Features: Floor Covering: Wood, Wall Covering: Some
- Level: Main
- Area: 168
- Dimensions: 14x12
Bedroom
- Features: Floor Covering: Wood, Wall Covering: Some
- Level: Main
- Area: 168
- Dimensions: 14x12
Kitchen
- Features: Floor Covering: Wood, Wall Covering: Some
- Level: Main
- Area: 168
- Dimensions: 14x12
Laundry
- Features: Floor Covering: Luxury Vinyl Tile, Wall Covering: Some
- Level: Main
- Area: 20
- Dimensions: 5x4
Living room
- Features: Floor Covering: Wood, Wall Covering: Some
- Level: Main
- Area: 192
- Dimensions: 16x12
Sunroom
- Features: Floor Covering: Luxury Vinyl Tile, Wall Covering: Some
- Level: Main
- Area: 60
- Dimensions: 5x12
Heating
- Natural Gas, Forced Air
Cooling
- Ceiling Fan(s), Central Air, Electric
Appliances
- Included: Dishwasher, Disposal, Dryer, Microwave, Gas Range, Gas Oven, Refrigerator, Stainless Steel Appliance(s), Washer, Gas Water Heater
- Laundry: Main Level
Features
- Eat-in Kitchen, Pantry, Kitchen/Dining Room Combo
- Flooring: Hardwood
- Doors: Panel Door(s), Storm Door(s)
- Windows: Window Treatments, Insulated Windows, Storm Window(s), Tilt-In Windows
- Basement: Partial,Storage Space,Unfinished,Walk-Up Access
- Has fireplace: No
- Fireplace features: None
Interior area
- Total structure area: 744
- Total interior livable area: 744 sqft
- Finished area above ground: 744
Property
Parking
- Total spaces: 1
- Parking features: No Driveway, Alley Access, Detached, Off Street
- Garage spaces: 1
- Has uncovered spaces: Yes
Features
- Levels: One
- Patio & porch: Patio
Lot
- Size: 6,316 Square Feet
- Dimensions: 50 x 117
- Features: Level, Near Public Transit
Details
- Parcel number: 53780000900
- Special conditions: Standard
Construction
Type & style
- Home type: SingleFamily
- Architectural style: Other,Ranch
- Property subtype: Single Family Residence
Materials
- Vinyl Siding
Condition
- Year built: 1907
Details
- Warranty included: Yes
Utilities & green energy
- Sewer: Public Sewer
- Water: Public
Community & HOA
Community
- Subdivision: Kings Heights Add
Location
- Region: Saint Louis
Financial & listing details
- Tax assessed value: $14,940
- Annual tax amount: $1,100
- Date on market: 6/9/2024
- Cumulative days on market: 43 days
- Listing terms: Cash,Conventional
- Ownership: Private
Price history
| Date | Event | Price |
|---|---|---|
| 7/18/2024 | Sold | -- |
Source:  MARIS #24034499 Report a problem MARIS #24034499 Report a problem | ||
| 6/21/2024 | Contingent | $163,000$219/sqft |
Source: MARIS #24034499 Report a problem | ||
| 6/9/2024 | Listed for sale | $163,000+35.9%$219/sqft |
Source: MARIS #24034499 Report a problem | ||
| 10/19/2021 | Sold | -- |
Source: MARIS #21048379 Report a problem | ||
| 9/16/2021 | Pending sale | $119,900$161/sqft |
Source: MARIS #21048379 Report a problem | ||
| 8/30/2021 | Price change | $119,900-7.7%$161/sqft |
Source: MARIS #21048379 Report a problem | ||
| 8/3/2021 | Price change | $129,900-5.9%$175/sqft |
Source: MARIS #21048379 Report a problem | ||
| 7/23/2021 | Price change | $138,000-4.8%$185/sqft |
Source: MARIS #21048379 Report a problem | ||
| 7/20/2021 | Price change | $145,000-3.3%$195/sqft |
Source: MARIS #21048379 Report a problem | ||
| 7/16/2021 | Listed for sale | $150,000$202/sqft |
Source: MARIS #21048379 Report a problem | ||
| 12/11/2019 | Sold | -- |
Source: Public Record Report a problem | ||
| 5/3/2016 | Listing removed | $675+2.3%$1/sqft |
Source: Deca Realty Co. Report a problem | ||
| 4/8/2014 | Listing removed | $660$1/sqft |
Source: REIBlackBook Report a problem | ||
| 1/7/2014 | Listed for rent | $660$1/sqft |
Source: REIBlackBook Report a problem | ||
Public tax history
| Year | Property taxes | Tax assessment |
|---|---|---|
| 2025 | $1,251 +8.3% | $14,940 +10.9% |
| 2024 | $1,156 +5% | $13,470 |
| 2023 | $1,100 +3% | $13,470 +7.1% |
| 2022 | $1,068 +0.1% | $12,580 |
| 2021 | $1,066 +11.1% | $12,580 +10.2% |
| 2020 | $960 | $11,420 |
| 2019 | $960 | $11,420 +24.7% |
| 2018 | $960 +20.1% | $9,160 |
| 2017 | $799 +2.9% | $9,160 +2.6% |
| 2016 | $776 +10% | $8,930 |
| 2015 | $706 +2.1% | $8,930 |
| 2014 | $691 | $8,930 +2.2% |
| 2013 | $691 | $8,740 -10.4% |
| 2012 | -- | $9,750 |
| 2011 | -- | $9,750 |
| 2010 | -- | $9,750 -4.1% |
| 2009 | $704 +0.4% | $10,170 |
| 2008 | $701 | $10,170 -4.2% |
| 2007 | $701 | $10,620 |
| 2006 | $701 +1% | $10,620 +10.3% |
| 2005 | $694 +25.1% | $9,630 +33.4% |
| 2004 | $555 +2.9% | $7,220 |
| 2003 | $540 +2.3% | $7,220 +4.9% |
| 2002 | $528 | $6,880 |
| 2001 | -- | $6,880 +0.6% |
| 2000 | -- | $6,840 |
Find assessor info on the county website
Neighborhood: Bevo Mill
Nearby homes
- $159,300-- bd1 ba1.1k sqft6200 Carlsbad Ave, Saint Louis, MO 63116Off Market
- $104,300-- bd1 ba935 sqft6210 Carlsbad Ave, Saint Louis, MO 63116Off Market
- $101,3001 bd1 ba780 sqft6214 Carlsbad Ave, Saint Louis, MO 63116Off Market
- $324,4003 bd3 ba1.6k sqft6216 Carlsbad Ave, Saint Louis, MO 63116Off Market
- $--2 bd1 ba982 sqft6144 Carlsbad Ave, Saint Louis, MO 63116Sold
- $318,5003 bd3 ba1.6k sqft6218 Carlsbad Ave, Saint Louis, MO 63116Off Market
- $195,1002 bd1 ba1.3k sqft6211 Wanda Ave, Saint Louis, MO 63116Off Market
- $145,100-- bd1 ba805 sqft6213 Wanda Ave, Saint Louis, MO 63116Off Market
Nearby schools
GreatSchools rating
- 5/10Woerner Elementary SchoolGrades: PK-5Distance: 0.5 mi
- 3/10Long Middle Community Ed. CenterGrades: 6-8Distance: 0.7 mi
- 1/10Roosevelt High SchoolGrades: 9-12Distance: 2.9 mi
Schools provided by the listing agent
- Elementary: Mason Elem.
- Middle: Long Middle Community Ed. Center
- High: Roosevelt High
Source: MARIS. This data may not be complete. We recommend contacting the local school district to confirm school assignments for this home.
Get a cash offer in 3 minutes
Find out how much your home could sell for in as little as 3 minutes with a no-obligation cash offer.
Estimated market value
$175,800
Get a cash offer in 3 minutes
Find out how much your home could sell for in as little as 3 minutes with a no-obligation cash offer.
Estimated market value
$175,800
- Missouri
- Saint Louis City
- Saint Louis
- 63116
- Bevo Mill
- 6204 Carlsbad Ave
Nearby cities
Nearby neighborhoods
Nearby zip codes
Other Saint Louis Topics
