Skip main navigation
Sold for $601,000
  • $601,000

    6204 Conklin Way, Haymarket, VA 20169

    3beds
    1,954sqft
    Townhouse
    Built in 2002
    1,803 Square Feet Lot
    $601,200 Zestimate®
    $308/sqft
    $3,205 Estimated rent

    Home value

    $601,200

    $559,000 - $643,000

    $3,205/mo

    Zestimate® history
    Loading
    Loading...

    Owner options

    List your home for rent

    $3,205/mo

    Rent Zestimate®

    Find your next renter with Zillow Rental Manager. Plus, with online applications, you can quickly screen prospective tenants – for free.

    Learn more

    $3,205/mo

    Rent Zestimate®

    Refinance and save

    $3,820/mo

    Est. payment

    Refinancing to a lower rate could help reduce your monthly payments and save thousands over the life of the loan.

    See today's rates

    $3,820/mo

    Est. payment

    Explore your selling options

    Work with a Zillow partner agent

    Leverage their expertise and Zillow's premium Showcase listings to get your home seen by more buyers.

    Get started

    List with your own agent

    Get your home in front of millions of buyers by listing it on Zillow.

    Learn how to do it

    Sell it yourself

    Take full control of how buyers see your home on Zillow by listing For Sale by Owner (FSBO).

    List your home

    What's special

    Cozy gas fireplaceBrand new roofFresh professional paint throughoutHigh-end granite countertopsVaulted ceilingsElegant crown moldingSpacious walk-in closet
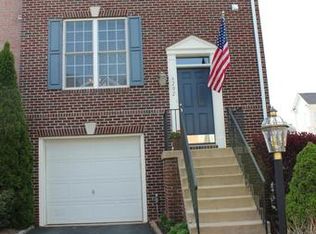
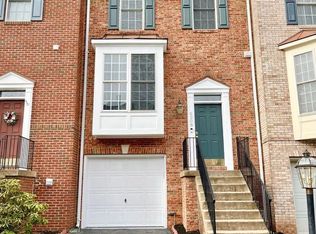
    Welcome Home to Gated PIEDMONT in Haymarket, VA! 🏡 Step inside this beautifully updated townhome in the prestigious and highly sought-after gated community of PIEDMONT, where everyday living feels like a RESORT-STYLE EXPERIENCE⛳. ASSUMABLE FHA LOAN OPPORTUNITY at 4.5% interest rate for qualified buyers. A rare and valuable advantage in today’s market. This stunning residence has been thoughtfully refreshed from top to bottom, featuring a BRAND NEW ROOF, fresh professional paint throughout, and ALL NEW FLOORING, including luxury vinyl plank and plush carpet. The result is a clean, modern feel that is completely MOVE-IN READY. The main level is enhanced with elegant crown molding, adding a touch of sophistication to the living and dining spaces. The kitchen is both functional and inviting, featuring 42-INCH CABINETRY, high-end GRANITE COUNTERTOPS, NEW STAINLESS STEEL APPLIANCES, and a window overlooking the backyard that fills the space with natural light. Just off the kitchen, step out onto a spacious TREX DECK, ideal for relaxing, dining, or hosting guests. From here, enjoy open views of one of the neighborhood’s play areas, offering a pleasant sense of space and a convenient setting for outdoor enjoyment. Upstairs, the primary suite offers a peaceful retreat with VAULTED CEILINGS and a spacious WALK-IN CLOSET, a LARGE en-suite bathroom with a SOAK-IN TUB combining comfort, openness, and practical storage. The WALKOUT LOWER LEVEL adds incredible versatility, featuring a cozy GAS FIREPLACE that brings warmth and charm to the space. A full-size window allows for natural light, while direct access to the spacious patio creates a seamless indoor-outdoor connection. A ROUGH-IN for a half bath offers the opportunity to further customize and expand the space to suit your needs. Living in PIEDMONT means enjoying a true RESORT-STYLE LIFESTYLE, with 3 SWIMMING POOLS, TENNIS/PICKERBALL COURTS, multiple TOT LOTS, miles and miles of WALKING TRAILS, and a professionally designed 18-HOLE GOLF COURSE by Tom Fazio, exceptional amenities, and a vibrant atmosphere. GOLF MEMBERSHIPS are available for those looking to fully experience all that this premier community has to offer. Presented by a local PIEDMONT SPECIALIST with a proven track record of success on Conklin Way, this is a rare opportunity to own a beautifully upgraded home in one of Western Prince William’s most highly coveted gated golf communities.

    Zillow last checked:

    Listing updated:

    Listed by:

    Esther Biggs 703-927-7297,

    Pearson Smith Realty, LLC

    Bought with:

    Curt Duer, 0225248118

    Pearson Smith Realty, LLC

    Source: Bright MLS,MLS#: VAPW2116280MLS Logo

    Facts & features

    Interior

    Bedrooms & bathrooms
    • Bedrooms: 3
    • Bathrooms: 3
    • Full bathrooms: 2
    • 1/2 bathrooms: 1
    • Main level bathrooms: 1
    Heating
    • Forced Air, Natural Gas
    Cooling
    • Central Air, Electric
    Appliances
    • Included: Microwave, Dishwasher, Disposal, Dryer, Oven/Range - Gas, Refrigerator, Stainless Steel Appliance(s), Washer, Gas Water Heater
    Features
    • Soaking Tub, Bathroom - Stall Shower, Breakfast Area, Ceiling Fan(s), Chair Railings, Combination Dining/Living, Crown Molding, Open Floorplan, Kitchen - Gourmet, Primary Bath(s), Recessed Lighting, Upgraded Countertops, Walk-In Closet(s), 9'+ Ceilings, Dry Wall, Cathedral Ceiling(s)
    • Flooring: Carpet, Ceramic Tile, Luxury Vinyl
    • Basement: Full,Connecting Stairway,Finished,Garage Access,Heated,Interior Entry,Rear Entrance,Rough Bath Plumb,Windows
    • Number of fireplaces: 1
    Interior area
    • Total structure area: 2,154
    • Total interior livable area: 1,954 sqft
    • Finished area above ground: 1,954

    Property

    Parking
    • Total spaces: 1
    • Parking features: Garage Faces Front, Attached, Driveway, Parking Lot
    • Attached garage spaces: 1
    • Has uncovered spaces: Yes
    Accessibility
    • Accessibility features: None
    Features
    • Levels: Three
    • Stories: 3
    • Pool features: Community
    • Fencing: Privacy
    Lot
    • Size: 1,803 sqft
    Details
    • Additional structures: Above Grade, Below Grade
    • Parcel number: 7398348513
    • Zoning: PMR
    • Special conditions: Standard

    Construction

    Type & style
    • Home type: Townhouse
    • Property subtype: Townhouse
    Materials
    • Combination
    • Foundation: Slab
    • Roof: Architectural Shingle
    Condition
    • New construction: No
    • Year built: 2002

    Utilities & green energy

    • Sewer: Public Sewer
    • Water: Public

    Community & neighborhood

    Community
    • Community features: Pool
    Location
    • Region: Haymarket
    • Subdivision: Piedmont

    HOA & financial

    HOA
    • Has HOA: Yes
    • HOA fee: $199 monthly
    • Amenities included: Basketball Court, Clubhouse, Common Grounds, Community Center, Fitness Center, Gated, Golf Course Membership Available, Jogging Path, Lake, Indoor Pool, Pool, Security, Tennis Court(s), Tot Lots/Playground
    • Services included: Common Area Maintenance, Health Club, Management, Pool(s), Reserve Funds, Road Maintenance, Security, Snow Removal, Trash

    Other

    Other facts
    • Listing agreement: Exclusive Right To Sell
    • Listing terms: Cash,Conventional,FHA,VA Loan,VHDA
    • Ownership: Fee Simple

    Price history

    DateEventPrice
    5/26/2026Sold$601,000+0.2%$308/sqft
    Source: Bright MLS #VAPW2116280 Report a problem
    5/21/2026Pending sale$600,000$307/sqft
    Source: Bright MLS #VAPW2116280 Report a problem
    5/5/2026Contingent$600,000$307/sqft
    Source: Bright MLS #VAPW2116280 Report a problem
    4/15/2026Listed for sale$600,000+21.2%$307/sqft
    Source: Bright MLS #VAPW2116280 Report a problem
    7/5/2022Sold$495,000+47.8%$253/sqft
    Source: Public Record Report a problem
    4/25/2016Sold$335,000-16.3%$171/sqft
    Source: Public Record Report a problem
    4/29/2005Sold$400,000+48.1%$205/sqft
    Source: Public Record Report a problem
    3/2/2004Sold$270,000+28.2%$138/sqft
    Source: Public Record Report a problem
    5/3/2002Sold$210,550$108/sqft
    Source: Public Record Report a problem

    Public tax history

    YearProperty taxesTax assessment
    2025$5,262 +6.8%$536,700 +8.3%
    2024$4,927 +3.9%$495,400 +8.7%
    2023$4,742 -0.3%$455,700 +8.3%
    2022$4,756 +7%$420,800 +15.7%
    2021$4,447 +4.3%$363,600 +5.3%
    2020$4,263 +112.3%$345,400 +3.8%
    2019$2,008 -47.7%$332,600 +4.7%
    2018$3,837 +3.1%$317,800 +8.5%
    2017$3,722 $293,000 -3.5%
    2016$3,722 -0.2%$303,700 -0.1%
    2015$3,731 $303,900 +2%
    2014$3,731 $298,000 +11.9%
    2013-- $266,300 +7%
    2012-- $248,900 -6.7%
    2010-- $266,900 +20%
    2009-- $222,400 -24.3%
    2008-- $293,600 -8.6%
    2007-- $321,100 -13.7%
    2006-- $371,900 +20.1%
    2005-- $309,600 +23.5%
    2004-- $250,700 +12.1%
    2003-- $223,700

    Find assessor info on the county website

    Neighborhood: 20169

    Nearby schools

    GreatSchools rating
    Schools provided by the listing agent
    • District: Prince William County Public Schools

    Source: Bright MLS. This data may not be complete. We recommend contacting the local school district to confirm school assignments for this home.

    Get a cash offer in 3 minutes
    Find out how much your home could sell for in as little as 3 minutes with a no-obligation cash offer.
    Estimated market value
    $601,200
    Get a cash offer in 3 minutes
    Find out how much your home could sell for in as little as 3 minutes with a no-obligation cash offer.
    Estimated market value
    $601,200