Skip main navigation
Off market
  • $513,300

    6204 Conner Ct, Charlestown, IN 47111

    4beds
    3,088sqft
    Residential
    Built in 2020
    0.72 Acres Lot
    $513,300 Zestimate®
    $166/sqft
    $2,766 Estimated rent

    Home value

    $513,300

    $472,000 - $554,000

    $2,766/mo

    Zestimate® history
    Loading
    Loading...

    Owner options

    List your home for rent

    $2,766/mo

    Rent Zestimate®

    Find your next renter with Zillow Rental Manager. Plus, with online applications, you can quickly screen prospective tenants – for free.

    Learn more

    $2,766/mo

    Rent Zestimate®

    Refinance and save

    $3,182/mo

    Est. payment

    Refinancing to a lower rate could help reduce your monthly payments and save thousands over the life of the loan.

    See today's rates

    $3,182/mo

    Est. payment

    Explore your selling options

    Work with a Zillow partner agent

    Leverage their expertise and Zillow's premium Showcase listings to get your home seen by more buyers.

    Get started

    List with your own agent

    Get your home in front of millions of buyers by listing it on Zillow.

    Learn how to do it

    Sell it yourself

    Take full control of how buyers see your home on Zillow by listing For Sale by Owner (FSBO).

    List your home

    What's special

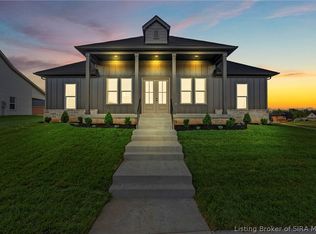
    Lot 325 The KELSEY FLOOR PLAN by LandMill Developers on a FINISHED WALKOUT BASEMENT with a COVERED DECK. The basement features a family room, bedroom, and a full bath. Yes, that's 4 full bathrooms! Approximately 1, 250 sq ft is finished in the basement. LandMill homes have a brick exterior with accents of stone and/or hardie board. Tile shower in master bath. Granite countertops in kitchen & bathrooms. Tile backsplash in kitchen. Bullnose corners & smooth ceilings. $1, 500 appliance allowance for range/oven, microwave & dishwasher. 2/10 Home Warranty provided by builder. Builder provides radon test & mitigation when necessary. ENERGY SMART! Builder pays $500 closing costs w/ preferred lender. Whispering Oaks II is 1.6 miles from River Ridge Commerce Center & close to the Lewis & Clark (East End) Bridge. They also build in Raintree Ridge about 1.5 miles from Whispering Oaks II. The residents benefit from Jeffersonville schools & utilities. Agent & seller are related. Projected completion date is 2-15-2020.

    This property is off market, which means it's not currently listed for sale or rent on Zillow. This may be different from what's available on other websites or public sources.

    Facts & features

    Interior

    Bedrooms & bathrooms
    • Bedrooms: 4
    • Bathrooms: 3
    • Full bathrooms: 3
    Heating
    • Forced air, Electric
    Cooling
    • Central
    Appliances
    • Included: Dishwasher, Garbage disposal, Microwave
    Features
    • 1st Floor Master, 1st Floor Utility, Bath Master, Ceiling Fan(s), Open Floor Plan, Walk-in Closet(s), Cable Wired, Utility/Mud Room, Cath/Vaul/Tray Ceil, Family Room, Radon Mitigation Sys, Sump Pump
    • Basement: Finished
    Interior area
    • Total interior livable area: 3,088 sqft

    Property

    Parking
    • Parking features: Garage - Attached
    Features
    • Has view: Yes
    • View description: Water
    • Has water view: Yes
    • Water view: Water
    Lot
    • Size: 0.72 Acres
    Details
    • Parcel number: 104206900259000039

    Construction

    Type & style
    • Home type: SingleFamily
    • Property subtype: Residential
    Materials
    • brick
    • Roof: Other
    Condition
    • Year built: 2020

    Community & neighborhood

    Location
    • Region: Charlestown

    HOA & financial

    HOA
    • Has HOA: Yes
    • HOA fee: $33 monthly

    Other

    Other facts
    • Appliances: Dishwasher, Microwave, Range / Oven, Garage Door Opener, Disposal
    • Basement Type: Finished, Walkout, Full
    • Cooling Type: Central Air
    • Exterior Features: Landscaped, Solid Surface Drive, Deck, Screens, Thermopane windows, Public Sidewalk
    • Foundation: Poured Concrete
    • Heat Type: Forced Air
    • Interior Features: 1st Floor Master, 1st Floor Utility, Bath Master, Ceiling Fan(s), Open Floor Plan, Walk-in Closet(s), Cable Wired, Utility/Mud Room, Cath/Vaul/Tray Ceil, Family Room, Radon Mitigation Sys, Sump Pump
    • Lot Size Source: Assessor
    • Sewer Type: Sewer
    • Property Sub Type: Residential
    • Property Type: Residential/Farm
    • Road Type: Paved
    • Fuel Type: Nat Gas
    • Room Count: 12
    • Water Heater: Electric
    • Water Type: Public Onsite
    • Construction: New Construction, Under Construction
    • Garage Size Wid: 22.00
    • Garage Size Len: 22.00
    • Type: 1 Story
    • HOA: Yearly
    • Sq Ft Source: Builder
    • Floor Plan: Kelsey
    • Addl Parcel Number: 42-00121-023-0
    • Legal Description: Whispering Oaks II Sec 7 Lot 325
    • Parcel Number: 104206900259000039

    Price history

    Price history is unavailable.

    Public tax history

    YearProperty taxesTax assessment
    2025-- $426,500

    Find assessor info on the county website

    Neighborhood: 47111

    Nearby schools

    GreatSchools rating
    Schools provided by the listing agent
    • District: Greater Clark

    Source: The MLS. This data may not be complete. We recommend contacting the local school district to confirm school assignments for this home.

    Get pre-qualified for a loan
    At Zillow Home Loans, we can pre-qualify you in as little as 5 minutes with no impact to your credit score.

    An equal housing lender. NMLS #10287.

    Sell for more on Zillow
    Get a Zillow Showcase℠ listing at no additional cost and you could sell for .
    $513,300
    2% more
    +$10,266
    With Zillow Showcase(estimated)
    $523,566