Experience the pinnacle of luxury in this masterfully upgraded Pulte home. Offering a rare combination of 5-star resort amenities and technical superiority. Situated on a premium lot of over 1/3
acre, this 5-bed, 4.5-bath estate backs to a protected wash, with permanent, unobstructed Black Mountain views. Designed for scale, the open-concept layout features hand-scraped wood
floors, triple-coffered ceilings, and 7 3/4'' baseboards. The Chef's Kitchen is a culinary powerhouse with a 48'' gas cooktop, triple ovens, dual dishwashers, and two walk-in pantries. Built for the
power user, the home features an upgraded 400-amp electrical panel, 14kw whole house solar array, new 2025 tankless hot water heater system and whole house water filtration/softening system. The 4-car garage is a rare fi providing extended length for oversized vehicles or a workshop. Fully integrated home automation featuring Hunter Douglas motorized window coverings and much more. Your private resort awaits featuring Pentair pool automation that controls the fully featured pool. A Hot Springs spa awaits you on those cooler Arizona nights and a putting green to brush up on your golf game. The fully featured Ramada and main covered patio centered on the pool features a commercial grade misting system, gas fireplace and gas fire pit. This is a combination of features offer the best in Arizona outdoor living and entertainment. The perfect home to entertain your family and guests. Community perks include 2 private parks with 2025 playground equipment, walking paths, and a new permanent cornhole area. Rarely does a property emerge that so perfectly balances high-capacity technical infrastructure with sophisticated desert elegance. This is more than a home; it is the ultimate lifestyle compound in the exclusive Lone Mountain gated community!
Sold for $2,490,000
$2,490,000
6204 E CALLE DE POMPAS --, Cave Creek, AZ 85331
5beds
4,105sqft
Single Family Residence
Built in 2016
0.36 Acres Lot
$2,512,700 Zestimate®
$607/sqft
$6,981 Estimated rent
Home value
$2,512,700
$2.31M - $2.74M
$6,981/mo
Zestimate® history
Owner options
List your home for rent
$6,981/mo
Rent Zestimate®
Find your next renter with Zillow Rental Manager. Plus, with online applications, you can quickly screen prospective tenants – for free.
$6,981/mo
Rent Zestimate®
Refinance and save
$14,696/mo
Est. payment
Refinancing to a lower rate could help reduce your monthly payments and save thousands over the life of the loan.
$14,696/mo
Est. payment
Explore your selling options
Work with a Zillow partner agent
Leverage their expertise and Zillow's premium Showcase listings to get your home seen by more buyers.
Get startedList with your own agent
Get your home in front of millions of buyers by listing it on Zillow.
Learn how to do itSell it yourself
Take full control of how buyers see your home on Zillow by listing For Sale by Owner (FSBO).
List your homeWhat's special
Fully featured poolOpen-concept layoutCommercial grade misting systemPentair pool automationFully integrated home automationTriple ovensTriple-coffered ceilings
Zillow last checked:
Listing updated:
Listed by:
Jeane Adinolfi 602-647-1348,
Russ Lyon Sotheby's International Realty
Bought with:
Nicole Cundiff, SA671695000
Compass
Billie Fratt, SA695244000
Compass
Source: ARMLS,MLS#: 6983726
Facts & features
Interior
Bedrooms & bathrooms
- Bedrooms: 5
- Bathrooms: 5
- Full bathrooms: 4
- 1/2 bathrooms: 1
Heating
- Zoned, Baseboard, Mini Split, Natural Gas
Cooling
- Central Air, Ceiling Fan(s), Mini Split, Programmable Thmstat
Appliances
- Included: Dryer, Washer, Water Softener Owned, Built In Recycling, Reverse Osmosis, Refrigerator, Built-in Microwave, Dishwasher, Disposal, Gas Range, Gas Oven, Electric Oven, Gas Cooktop, Built-In Gas Oven, Built-In Electric Oven, Water Purifier
- Laundry: Inside
Features
- Pantry, Non-laminate Counter, Quartz Countertops, High Speed Internet, Double Vanity, Eat-in Kitchen, Breakfast Bar, 9+ Flat Ceilings, Central Vacuum, No Interior Steps, Wet Bar, Kitchen Island, Full Bth Master Bdrm, Separate Shwr & Tub
- Flooring: Carpet, Tile, Wood
- Windows: Screens, Low Emissivity Windows, Double Pane Windows, Tinted Windows, Vinyl Frame
- Has basement: No
- Number of fireplaces: 3
- Fireplace features: Insert, Fire Pit, Exterior Fireplace, Free Standing, Family Room, Master Bedroom, Gas
Interior area
- Total structure area: 4,105
- Total interior livable area: 4,105 sqft
Property
Parking
- Total spaces: 8
- Parking features: Attached, Garage Door Opener, Extended Length Garage, Direct Access, Attch'd Gar Cabinets, Over Height Garage, Storage, Temp Controlled
- Attached garage spaces: 4
- Uncovered spaces: 4
Accessibility
- Accessibility features: Bath Raised Toilet
Features
- Stories: 1
- Patio & porch: Covered, Patio
- Exterior features: Rain Gutters, Misting System, Private Yard, Storage, Built-in Barbecue
- Has private pool: Yes
- Pool features: Variable Speed Pump, Outdoor Pool, Heated
- Has spa: Yes
- Spa features: Above Ground, Heated, Private
- Fencing: Back Yard,Block,Wrought Iron
- Has view: Yes
- View description: Desert, Panoramic, Mountain(s)
- Waterfront features: Wash
Lot
- Size: 0.36 Acres
- Features: Borders Common Area, North/South Exposure, Sprinklers In Rear, Sprinklers In Front, Desert Back, Desert Front, Synthetic Grass Frnt, Synthetic Grass Back, Auto Timer H2O Front, Auto Timer H2O Back
Details
- Parcel number: 21148743
Construction
Type & style
- Home type: SingleFamily
- Architectural style: Ranch
- Property subtype: Single Family Residence
Materials
- Stucco, Wood Frame, Painted
- Roof: Tile
Condition
- Year built: 2016
Details
- Builder name: Pulte
Utilities & green energy
- Sewer: Public Sewer
- Water: City Water
Green energy
- Energy efficient items: Solar Panels, Multi-Zones
Community & HOA
Community
- Features: Gated, Playground, Biking/Walking Path
- Security: Fire Sprinkler System, Security System Owned
- Subdivision: LONE MOUNTAIN
HOA
- Has HOA: Yes
- Services included: Maintenance Grounds
- HOA fee: $136 monthly
- HOA name: Lone Mountain
- HOA phone: 480-551-4300
Location
- Region: Cave Creek
Financial & listing details
- Price per square foot: $607/sqft
- Tax assessed value: $1,527,700
- Annual tax amount: $4,407
- Date on market: 3/29/2026
- Cumulative days on market: 55 days
- Listing terms: Cash,Conventional,VA Loan
- Ownership: Fee Simple
- Road surface type: Asphalt
Price history
| Date | Event | Price |
|---|---|---|
| 4/22/2026 | Sold | $2,490,000$607/sqft |
Source:  ARMLS #6983726 Report a problem ARMLS #6983726 Report a problem | ||
| 4/9/2026 | Pending sale | $2,490,000$607/sqft |
Source: ARMLS #6983726 Report a problem | ||
| 2/12/2026 | Listed for sale | $2,490,000+176.1%$607/sqft |
Source: ARMLS #6983726 Report a problem | ||
| 6/28/2016 | Sold | $901,803$220/sqft |
Source: Public Record Report a problem | ||
Public tax history
| Year | Property taxes | Tax assessment |
|---|---|---|
| 2025 | $3,997 -0.3% | $152,770 -7.4% |
| 2024 | $4,008 +14.5% | $165,060 +177.5% |
| 2023 | $3,499 -0.6% | $59,479 -25.2% |
| 2022 | $3,522 -3.9% | $79,530 +2.3% |
| 2021 | $3,666 +3.7% | $77,720 +10.5% |
| 2020 | $3,536 +4.1% | $70,320 +4.2% |
| 2019 | $3,398 | $67,510 +12.4% |
| 2018 | $3,398 +3.8% | $60,070 +2.9% |
| 2017 | $3,273 +236.3% | $58,400 +164.1% |
| 2016 | $973 -12.1% | $22,110 -16.2% |
| 2015 | $1,107 | $26,384 +1.5% |
| 2014 | -- | $26,000 +18.6% |
| 2013 | -- | $21,920 +69.8% |
| 2009 | -- | $12,907 |
Find assessor info on the county website
Neighborhood: 85331
Nearby homes
- $1,302,5003 bd3 ba3.2k sqft6124 E Calle De Pompas, Cave Creek, AZ 85331Off Market

- $1,511,1004 bd3 ba3.2k sqft6208 E Calle De Pompas, Cave Creek, AZ 85331Off Market
- $1,829,4004 bd4 ba3.6k sqft6205 E Calle De Pompas, Cave Creek, AZ 85331Off Market
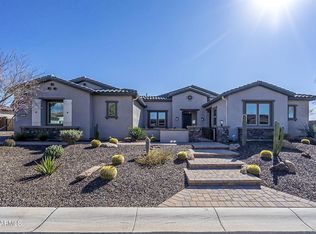
- $1,785,300-- bd4 ba3.9k sqft6209 E Calle De Pompas, Cave Creek, AZ 85331Off Market
- $1,906,2004 bd4 ba4k sqft6120 E Calle De Pompas, Cave Creek, AZ 85331Off Market
- $1,798,3004 bd5 ba3.8k sqft6212 E Calle De Pompas, Cave Creek, AZ 85331Off Market
- $1,877,6004 bd4 ba3.9k sqft6213 E Calle De Pompas, Cave Creek, AZ 85331Off Market
- $1,611,3003 bd4 ba3.3k sqft6216 E Calle De Pompas, Cave Creek, AZ 85331Off Market
Nearby schools
GreatSchools rating
- 8/10Black Mountain Elementary SchoolGrades: PK-6Distance: 0.8 mi
- 10/10Cactus Shadows High SchoolGrades: 8-12Distance: 0.6 mi
- 4/10Sonoran Trails Middle SchoolGrades: 6-8Distance: 3.3 mi
Schools provided by the listing agent
- Elementary: Black Mountain Elementary School
- Middle: Sonoran Trails Middle School
- High: Cactus Shadows High School
- District: Cave Creek Unified District
Source: ARMLS. This data may not be complete. We recommend contacting the local school district to confirm school assignments for this home.
Get a cash offer in 3 minutes
Find out how much your home could sell for in as little as 3 minutes with a no-obligation cash offer.
Estimated market value
$2,512,700
Get a cash offer in 3 minutes
Find out how much your home could sell for in as little as 3 minutes with a no-obligation cash offer.
Estimated market value
$2,512,700
- Arizona
- Maricopa County
- Cave Creek
- 85331
- 6204 E CALLE DE POMPAS --
